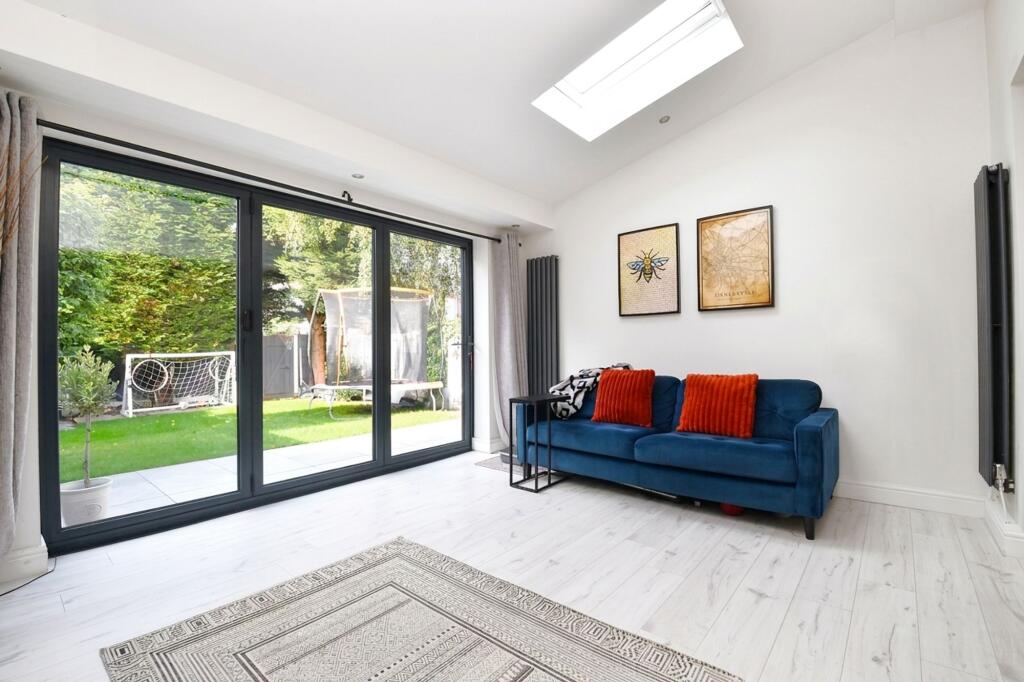
House for sale, 84 m²
Wigan, Parr Bridge
4 bedrooms·1 bathroom
406.417 €
4.839 €/m²
Listed Oct 9, 2026
About this listing
Beautifully Presented, Extended Four Bedroom Semi-Detached Property Featuring a Large, Open Plan Living, Dining and Kitchen Area with Bi-Folding Doors and Skylights. Benefits from an Office, a Utility Room and a Downstairs W/C!
WOW!
Properties of this calibre do not come to the market often!
This fantastic property is ready for you to pack your bags and move in!
As you enter the property you go through the porch into a welcoming entrance hallway. From here, you will find an office, which is ideal for people who work from home. You will also find the spacious family lounge.
As you head towards the rear of the property you will find the large, open plan living, dining and kitchen area.
The kitchen diner is often the heart of the home - and this beautifully presented space really runs with that concept. You are greeted by stylish, modern units in the kitchen area, along with plenty of natural light coming in through two skylights, the bi-folding doors and an additional set of patio doors.
This room is elegantly zoned, with a dining nook by the patio doors, the kitchen area in between allowing you to socialise as you cook, and the living space flowing out towards the garden through the bi-folding doors - seamlessly blending the internal and external spaces.
This room would be fantastic for entertaining, and is ideal for everyday family life.
There is the added bonus of a separate utility area, and a downstairs W/C too.
As you head upstairs, from the landing you will find four bedrooms and a modern, three-piece bathroom.
Externally, there is a driveway for off-road parking to the front, whilst to the rear there is a well-presented garden - complete with grass, mature plants and porcelain tiles.
The vendors note that the path to the rear of the property is handy as a shortcut for getting to Garrett Hall Primary School - which is an outstanding primary school that is well regarded in the area - and the guided busway, which provides direct access into Manchester City Centre. The park and ride is also just a 10 minute drive to Astley Street Park and Ride, close to Tyldesley Town Centre.
The area is popular due to the close vicinity to Garrett Hall Primary School, with the property being within walking distance.
The area also benefits from close access to transport links to both Manchester and Warrington through the A580.
Tyldesley Town Centre also provides a wide array of amenities, including bars, pubs, shops and restaurants.
Viewing is highly recommended - get in touch to secure your viewing today!
Office
1.97m x 2.46m
Lounge
3.37m x 4.97m
Open Plan Living, Dining and Kitchen Area
6.6m x 6.61m
Downstairs W/C
1.1m x 1.3m
Utility Room
1.77m x 1.99m
Bedroom One
3.56m x 4.32m
Bedroom Two
2.38m x 3.8m
Bedroom Three
1.94m x 3.85m
Bedroom Four
1.95m x 2.32m
Bathroom
1.8m x 2.48m
Disclaimer
By law, all buyers and sellers must complete anti-money laundering checks in line with HMRC guidelines. Our trusted partner, Coadjute, will securely carry out these checks. A non-refundable fee of £45 + VAT per person applies, payable to Coadjute. Once an offer is accepted, Coadjute will send a secure link to complete the biometric checks, which must be completed before the memorandum of sale can be issued.
PLEASE NOTE: The Agent has not tested any equipment, fixtures, fittings or services and cannot confirm they are in working order. Photos may be enhanced using AI to improve image quality and presentation. Tenure details are based on information provided by the seller. Please check the property’s availability before travelling to view. Every effort has been made to ensure these particulars are accurate, but this cannot be guaranteed and they do not form part of any contract.
What's included
Garden
Parking
TypeSemi-detached house
Living Area84 m²
Bedrooms4
Bathrooms1
HeatingAsk Agent
MunicipalityWigan
Location
Map loading soon
Neighborhood data on demand
Nearby essentials will load when this section comes into view.
Listed on
Mortgage calculator
Estimated monthly payment
2.012 €/mo
Down payment10 % · 40.642 €
40.642 €365.775 € loan
Term
Total repayable603.717 €
Interest rate4.40 %
Representative estimate · Landomo is not a mortgage broker. · Rates updated April 2026