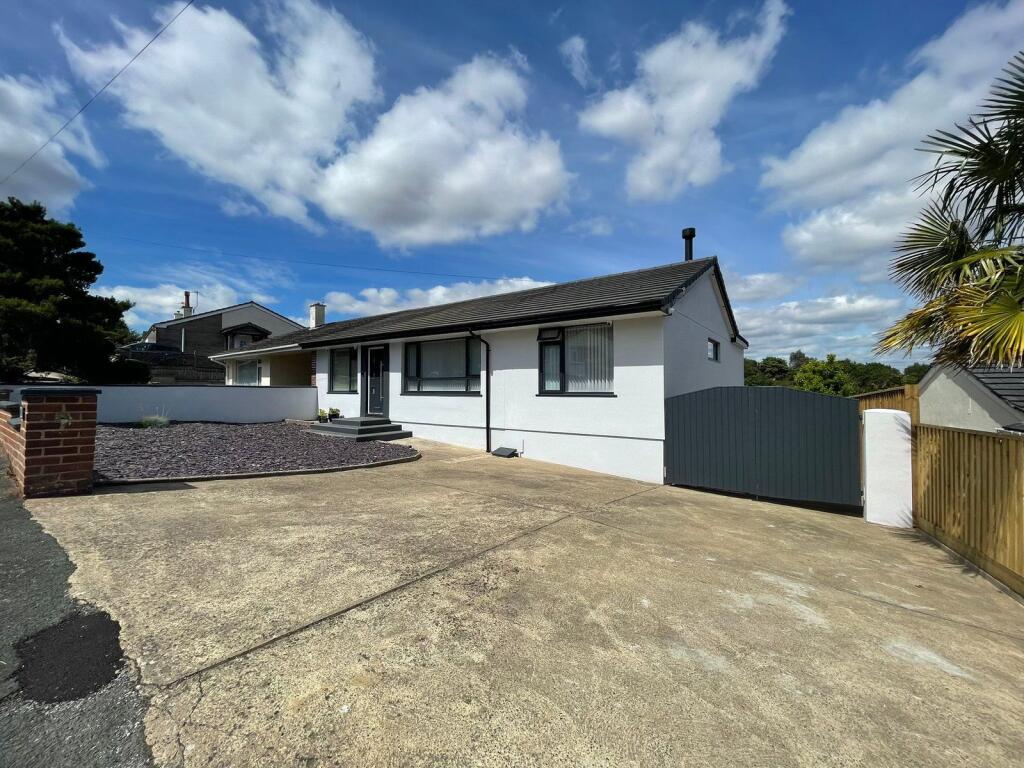
House for sale
Torquay
3 bedrooms·2 bathrooms
495.251 €
Listed Aug 26, 2026
About this listing
Guide Price £425,000 - £435,000
PROPERTY DESCRIPTION This truly exceptional extended semi detached bungalow offers truly delightful living accommodation. The stunning lounge has a vaulted ceiling with log burning stove which then leads onto integrated kitchen/breakfast room with high end luxury fitted integrated top end appliances. Patio door onto decking. Other advantages include high end bathroom and ensuite with three double bedrooms. Outside is significant parking onto detached garage. The accommodation comprises:-
Composite front door.
HALLWAY Upright central heating radiator. Natural wood flooring. Display shelf. Spot lighting opening onto:-
LOUNGE/DINER Log burning stove, stunning vaulted ceiling, uPVC double glazing, countryside views, wood effect flooring opening onto:-
KITCHEN/BREAKFAST ROOM Range of luxury bespoke kitchen units including 1.5 bowl sink with cupboards below, adjoining work tops with cupboards and drawers. Built in oven and microwave, induction hob, concealed fridge/freezer and extractor. Opening onto breakfast area. uPVC double glazed full plate window and uPVC door onto patio.
BEDROOM ONE ENSUITE Built in wardrobes, uPVC patio doors, upright central heating radiator, countryside views and door to large ensuite. Quality suite with double shower cubicle, vanity basin and close coupled WC, central heating radiator and uPVC double glazed window.
BEDROOM TWO uPVC double glazing and central heating radiator.
BEDROOM THREE uPVC double glazing and central heating radiator. Window seat.
BATHROOM Beautiful contemporary suite with panelled bath, vanity basin, low level WC, upright central heating radiator, airing cupboard, uPVC double glazed window and feature blinds.
OUTSIDE Driveway with plenty of parking for five cars onto double gates and the onto detached garage.
REAR GARDEN Composite decking with delightful countryside views. Very private rear garden, patio and decking onto enclosed BBQ area.
VERY LARGE UNDERFLOOR STORAGE Power and gas boiler (recently replaced) for central heating and domestic hot water.
Verified Material Information
Council Tax band: C
Tenure: Freehold
Property type: Bungalow
Property construction: Standard construction
Energy Performance rating: C
Electricity supply: Mains electricity
Solar Panels: No
Other electricity sources: No
Water supply: Mains water supply
Sewerage: Mains
Heating: Mains gas-powered central heating is installed.
Heating features: Wood burner
Broadband: FTTP (Fibre to the Premises)
Mobile coverage: O2 - Good, Vodafone - Great, Three - OK, EE - Good
Parking: Garage, Driveway, and Off Street
Building safety issues: No
Restrictions - Listed Building: No
Restrictions - Conservation Area: No
Restrictions - Tree Preservation Orders: None
Public right of way: No
Long-term area flood risk: No
Historical flooding: No
Flood defences: No
Coastal erosion risk: No
Planning permission issues: No
Accessibility and adaptations: None
Coal mining area: No
Non-coal mining area: No
All information is provided without warranty. Contains HM Land Registry data © Crown copyright and database right 2021. This data is licensed under the Open Government Licence v3.0.
The information contained is intended to help you decide whether the property is suitable for you. You should verify any answers which are important to you with your property lawyer or surveyor or ask for quotes from the appropriate trade experts: builder, plumber, electrician, damp, and timber expert.
AGENTS NOTES These details are meant as a guide only. Any mention of planning permission, loft rooms, extensions etc, does not imply they have all the necessary consents, building control etc. Photographs, measurements, floorplans are also for guidance only and are not necessarily to scale or indicative of size or items included in the sale. Commentary regarding length of lease, maintenance charges etc is based on information supplied to us and may have changed. We recommend you make your own enquiries via your legal representative over any matters that concern you prior to agreeing to purchase.
What's included
Garden
Parking
Key Stats
Key Stats
TypeSemi-detached house
Bedrooms3
Bathrooms2
Energy ClassC
HeatingAsk Agent
Location
Map loading soon
Neighborhood data on demand
Nearby essentials will load when this section comes into view.
Listed on
Mortgage calculator
Estimated monthly payment
2.452 €/mo
Down payment10 % · 49.525 €
49.525 €445.726 € loan
Term
Total repayable735.678 €
Interest rate4.40 %
Representative estimate · Landomo is not a mortgage broker. · Rates updated April 2026