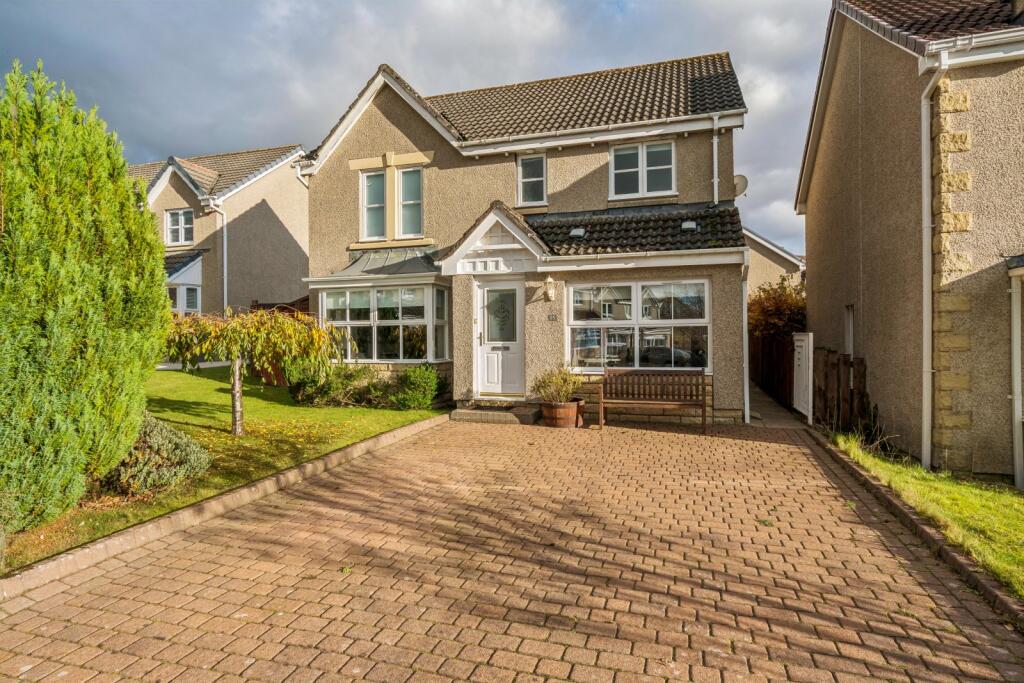
House for sale, 115 m²
Dunblane, Stirling
4 bedrooms·3 bathrooms
472.799 €
4.112 €/m²
Listed Nov 6, 2026
About this listing
Attractive four-bedroom detached family home in a popular Dunblane development close to the High School, with a flowing ground floor, versatile garage conversion and a sunny, enclosed garden.
This lovely four-bedroom detached family home sits in a very popular development behind the High School, yet within easy reach of the town’s amenities and the motorway for commuting. Homes here have been much loved by families since they were built in 1999, and it’s easy to see why.
The property is approached via a monobloc drive, a lawn and privacy shrubs.
Step straight into the hall, with coat-hanging space on the right and attractive encaustic-style tile-effect vinyl flooring underfoot. The room on the right is the converted garage, now an extremely useful office or ground-floor spare bedroom with built-in wardrobes with sliding doors: an excellent, versatile additional room.
On the left of the front door is the sitting room, with a box bay window and a feature electric fireplace. The polished beech floorboards run through a room with plenty of space for furniture, and the walls are painted in a muted Farrow & Ball-style grey-green. It is serene and stylish, cosy yet elegant, and a lovely place to relax. A walk-in cupboard under the stairs is accessed from here.
An arch leads from the sitting room to the dining room, where French doors open onto the paved patio and garden beyond. A second arch connects the dining room to the kitchen, giving the downstairs a convivial flow that works equally well for family life and for entertaining.
The kitchen overlooks the back garden. Cream gloss base and wall units with statement stainless handles provide generous storage, and there is a fridge-freezer[AM1.1], an integrated dishwasher, a four-burner gas hob with stainless hood and double electric ovens. A door leads to the utility room, which has space for a washer and a dryer, plus the back door to the garden. The downstairs WC is also here, with white sanitaryware and pale blue walls. A cream stone tile-effect floor runs through the kitchen, utility and WC.
Upstairs, the staircase and landing are carpeted in a practical brown jute-style carpet. There are four bedrooms: three good-sized doubles and a single. The main bedroom has an en-suite shower room with a corner cubicle, feature lighting[AM2.1], white sanitaryware and attractive marble tiles. The second bedroom overlooks the back garden, with a nice leafy outlook over a stand of birch trees beyond, and the third is again a good size with a bright open outlook. Bedroom four is a single that doubles as a workspace.
The family bathroom has a bath with a rain shower head over, eau-de-nil tiles and practical vinyl flooring.
Outside, the back garden is fully enclosed by a fence and bordered with mature shrubs and perennials. It is half paved patio with a lovely sitting area, and there are raised beds, a greenhouse and a shed for garden storage.
What the Owners Love Most
For 14 years we have loved living here - within walking distances of the primary and high schools, within a safe, child friendly neighbourhood. The house has a nice flow, and being able to step out from the dining room onto the patio is a real joy[
What's included
Terrace
Garden
Parking
Fireplace
TypeDetached house
Living Area115 m²
Bedrooms4
Bathrooms3
HeatingGas Central
MunicipalityDunblane
Location
Map loading soon
Neighborhood data on demand
Nearby essentials will load when this section comes into view.
Listed on
Mortgage calculator
Estimated monthly payment
2.341 €/mo
Down payment10 % · 47.280 €
47.280 €425.519 € loan
Term
Total repayable702.326 €
Interest rate4.40 %
Representative estimate · Landomo is not a mortgage broker. · Rates updated April 2026