House for sale
Stockton-on-Tees
3 bedrooms·2 bathrooms
299.190 €
Listed Nov 5, 2026
About this listing
*** NO CHAIN SALE ***
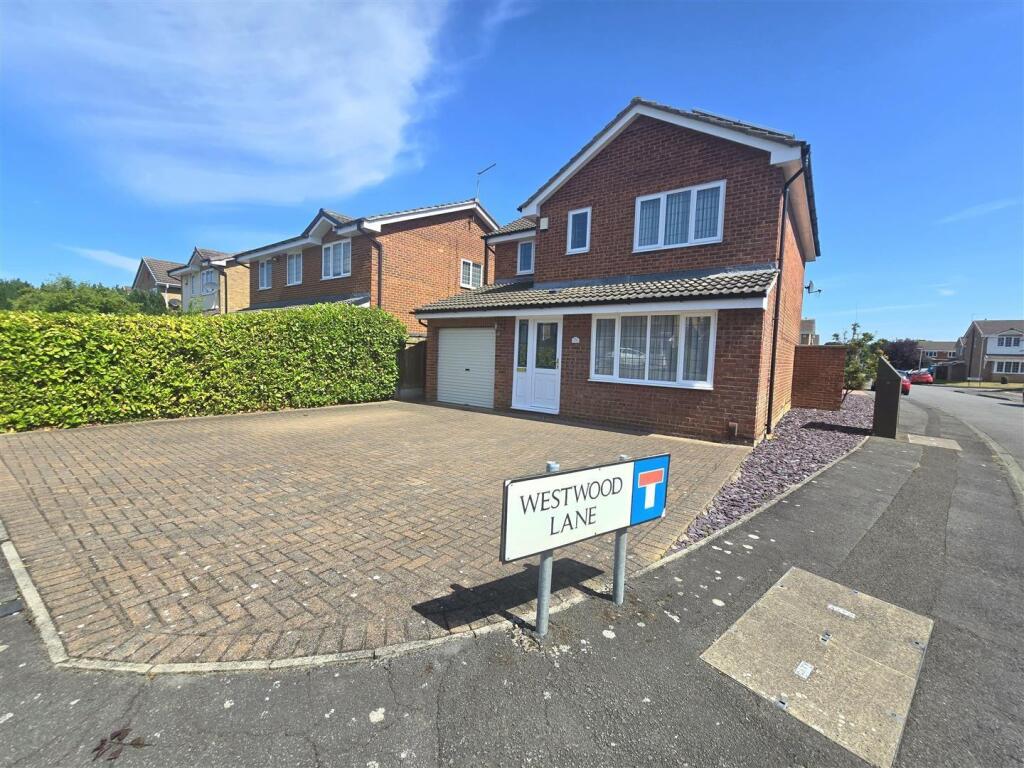
NEW TO THE MARKET, with Smith & Friends, this spacious three bedroom detached property occupying a pleasant corner position on Fountains Avenue in a popular part of Beckfields, Ingleby Barwick. Located close to local amenities and good schooling.
The property briefly comprises of; Entrance Hall, Living Room, leading to an open plan Kitchen/Diner with French Doors to the Rear Garden, understairs Storage Cupboard and a useful Utility Room.
The First Floor there are three good sized Double Bedroom's with the Master Bedroom benefiting from Built-In Wardrobes and an En-Suite Shower Room. The remaining bedrooms are serviced by the Family Bathroom/WC which Features a Three Piece White Suite.
Externally, the property has a large driveway, allowing ample of off street parking, including an integral single garage. To the rear is an enclosed rear garden benefitting from a patio area and well maintained lawn.
For a viewing contact SMITH AND FRIENDS Estate Agents, Ingleby Barwick.
Ground Floor -
Entrance Hallway - 2.71m x 1.37m (8'10" x 4'5") -
Living Room - 5.35m x 3.74m (17'6" x 12'3") -
Kitchen / Diner - 3.33m x 4.69m (10'11" x 15'4") - Storage - 1.90m x 0.89m
Utility Room - 1.34m x 2.33m (4'4" x 7'7") -
First Floor -
Landing - 2.78m x 1.88m (9'1" x 6'2") -
Bedroom 1 - 3.85m x 2.78m (12'7" x 9'1") -
En-Suite - 1.91m x 1.83m (6'3" x 6'0") -
Bedroom 2 - 3.87m x 2.46m (12'8" x 8'0") -
Bedroom 3 - 3.07m x 2.66m (10'0" x 8'8") -
Family Bathroom - 1.92m x 1.97m (6'3" x 6'5") -
Single Garage - 5.25m x 2.57m (17'2" x 8'5") -
What's included
Garden
Parking
TypeDetached house
Bedrooms3
Bathrooms2
HeatingGas Central
Location
Map loading soon
Neighborhood data on demand
Nearby essentials will load when this section comes into view.
Listed on
Mortgage calculator
Estimated monthly payment
1.481 €/mo
Down payment10 % · 29.919 €
29.919 €269.271 € loan
Term
Total repayable444.436 €
Interest rate4.40 %
Representative estimate · Landomo is not a mortgage broker. · Rates updated April 2026