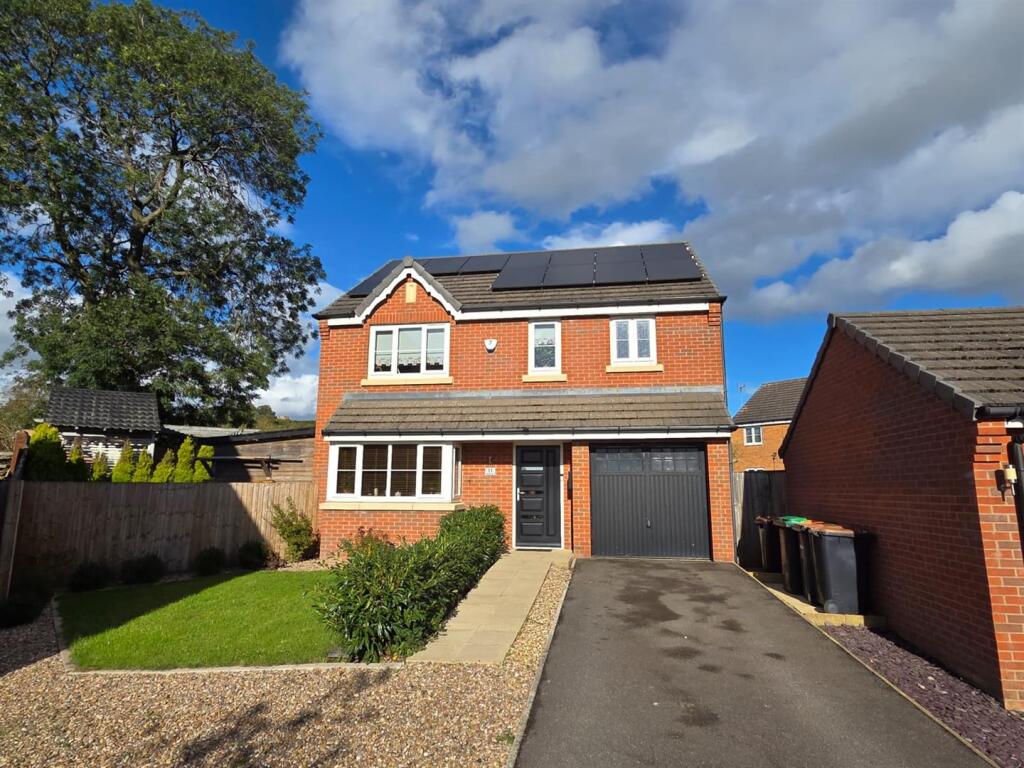
House for sale
Ashfield, Sutton in Ashfield, Nottinghamshire
4 bedrooms·2 bathrooms
346.360 €
Listed Oct 9, 2026
About this listing
Nestled in the charming area of Windmill Way, Huthwaite, Sutton-In-Ashfield, this delightful detached house offers a perfect blend of comfort and space for modern family living. With four generously sized bedrooms, this property is ideal for families seeking room to grow or those who enjoy hosting guests.
The heart of the home is a welcoming reception room, providing a warm and inviting space for relaxation and entertainment. The layout is thoughtfully designed to ensure a seamless flow throughout the living areas, making it perfect for both everyday living and special occasions.
In addition to the ample sleeping quarters, the house boasts two well-appointed bathrooms, ensuring convenience for all family members and guests. This feature is particularly beneficial for busy mornings or when entertaining visitors.
The surrounding area of Huthwaite is known for its community spirit and accessibility to local amenities, making it an attractive choice for families and professionals alike. With its blend of comfort, space, and a desirable location, this detached house on Windmill Way presents an excellent opportunity for those looking to settle in a welcoming neighbourhood.
Do not miss the chance to make this lovely property your new home.
Entrance Hall -
Living Room - 5.49m x 3.12m (18'23 x 10'03) -
Kitchen Diner - 7.62m x 3.35m (25'35 x 11'22) - Fitted with integral appliances, large kitchen diner overlooking the garden with large bi fold doors.
Storage Room - This houses all the modern kit for the hot water and the solar panel batteries.
W/C -
Landing -
Bedroom 1 - 3.05m x 4.70m (10'13 x 15'05) - large and spacious with fitted wardrobes
Ensuite - 2.44m x 1.22m (8'70 x 4'88) -
Bedroom 2 - 3.96m x 2.44m (13'53 x 8'44) -
Bedroom 3 - 2.44m x 2.44m (8'35 x 8'28) -
Bedroom 4 - 2.44m x 3.05m (8'40 x 10'18) -
Bathroom - 2.44m x 1.52m (8'40 x 5'56) -
External -
Disclaimer - Fixtures & Fittings: Fixtures and fittings other than those mentioned above to be agreed with the seller. Services Connected: Please note that any services, heating systems or appliances have not been tested and no warranty can be given or implied as to their working order. Measurements: All measurements are approximate. Location have produced these details in good faith and believe that they provide a fair and accurate description of the above property. Prospective buyers should satisfy themselves as to the property’s suitability and make their own enquiries relating to all specific points of importance following an inspection and prior to any financial commitment. The accuracy of these details is not guaranteed, and they do not form part of any contract.
Money Laundering
Intending purchasers will be asked to produce identification before a sale can be agreed.
Viewings - Viewing is strictly by appointment with Location, 13-15 Albert Street, Mansfield, Nottinghamshire, NG18 1EB Telephone:
What's included
Garden
Parking
TypeDetached house
Bedrooms4
Bathrooms2
HeatingAsk Agent
MunicipalityAshfield
Location
Map loading soon
Neighborhood data on demand
Nearby essentials will load when this section comes into view.
Listed on
Mortgage calculator
Estimated monthly payment
1.715 €/mo
Down payment10 % · 34.636 €
34.636 €311.724 € loan
Term
Total repayable514.505 €
Interest rate4.40 %
Representative estimate · Landomo is not a mortgage broker. · Rates updated April 2026