House for sale
Swindon
5 bedrooms·3 bathrooms
691.408 €
Listed Oct 8, 2026
About this listing
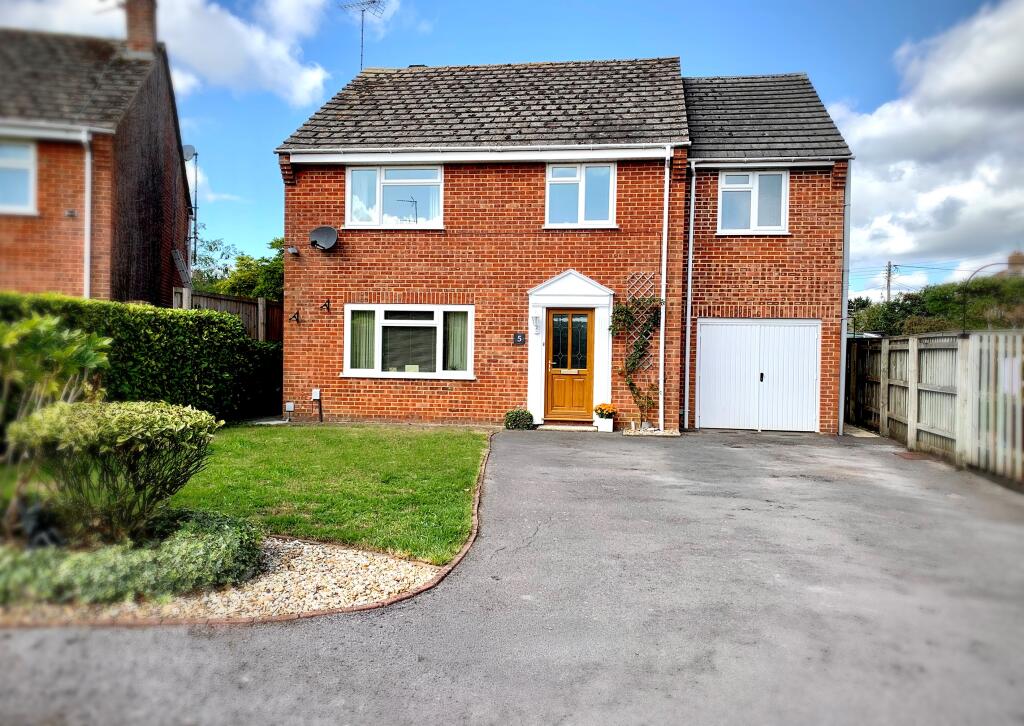
A beautifully extended five-bedroom detached family home, set at the end of a quiet cul-de-sac with parking for numerous vehicles and a private, well-stocked garden.
Occupying an enviable position at the head of North Bank Rise, this substantial detached home rarely comes to the market and offers a fantastic opportunity for a growing family. The property has been thoughtfully improved by the current owners to create a wonderful blend of everyday living space and quieter, separate rooms to retreat to.
A generous driveway provides off-road parking for multiple cars and leads to an attached garage, with a lawned front garden softening the approach to the front door.
Inside, the reception room sits to the front of the house, a comfortable sitting room that offers a quieter retreat away from the main hub of the home, complete with a feature fireplace and doors through to the impressive extended living space beyond. The kitchen, fitted with a range of units, sits centrally and flows through to a separate utility room, a real practical bonus for a busy household and one the current owners have particularly valued. Beyond this again is the standout feature of the ground floor: a wide, light-filled extension incorporating the dining area, fitted with two sets of French doors that open directly onto the rear garden and flooded with natural light from twin skylights above. The dining room to the back of the house is a versatile, well-proportioned room, ideal for entertaining or simply as further family space. A ground floor cloakroom and spacious hallway completes this level.
Upstairs, the first floor has been reconfigured to provide five bedrooms in total. Bedroom one is a comfortable double while bedroom two with fitted wardrobes, and three are equally well-proportioned doubles, and bedrooms four and five offer flexible space ideal for children's rooms, guest accommodation, or a home office. Notably, one of the bedrooms benefits from its own en-suite shower room, an addition made by the current owners as part of the wider improvement works, in addition to the well-appointed family bathroom which includes both a bath and separate shower.
Outside, the rear garden is a particular highlight and has clearly been much loved. A raised paved patio area, perfect for outdoor dining and entertaining leads to a generous lawn bordered by mature, well-established hedging that ensures excellent privacy on all sides. An apple tree provides a lovely focal point, while the current owners have enjoyed growing their own vegetables in raised wooden planters along the far boundary, a lovely feature for anyone with green fingers. A covered pergola area to the rear offers further scope for seating or storage.
Beyond the house itself, this is a location that offers a genuinely easy way of life. Wootton Bassett's secondary school and town centre are both within easy walking distance, with a good local bus service adding further convenience for those without a car on the doorstep. Combine that with the peace and privacy of a cul-de-sac setting, ample parking, and gardens made for long summer evenings and home-grown vegetables, and this is a home that suits family life at every stage.
Welcome Home…
What's included
Garage
Parking
TypeDetached house
Bedrooms5
Bathrooms3
HeatingAsk Agent
Location
Map loading soon
Neighborhood data on demand
Nearby essentials will load when this section comes into view.
Listed on
Mortgage calculator
Estimated monthly payment
3.424 €/mo
Down payment10 % · 69.141 €
69.141 €622.267 € loan
Term
Total repayable1.027.061 €
Interest rate4.40 %
Representative estimate · Landomo is not a mortgage broker. · Rates updated April 2026