House for sale, 110 m²
Exeter
3 bedrooms·2 bathrooms
354.568 €
3.223 €/m²
Listed Oct 8, 2026
About this listing
Property Ref: S7284
An exceptionally well-presented three-bedroom semi-detached home located in a quiet, tucked-away position. Having been recently redecorated throughout and benefitting from year old carpets, this immaculate property is offered in true move-in-ready condition.
The accommodation is both spacious and versatile, featuring two bathrooms, a generous living room, dining room, modern kitchen and a large conservatory overlooking the rear easy maintenance garden, providing excellent space for family living and entertaining. The property offers two generous double bedrooms, both benefitting from fitted sliding wardrobes, together with a large single bedroom incorporating a useful built-in storage cupboard.
Outside, the attractive enclosed rear garden has been thoughtfully designed for low-maintenance enjoyment, raised beds and gated access. A generous garage with electric remote-controlled door and one space additional parking further enhances the practicality of this superb home.
Additional benefits include double glazing throughout and a two-year old gas central heating boiler.
Ideally situated within walking distance of Dawlish town centre, the seafront, railway station and the beautiful beaches of Dawlish Warren, this outstanding home combines comfort, convenience and coastal living in equal measure.
**ENQUIRIES**
For all enquiries, viewing requests or to create your own listing please visit the Emoov website. If calling, please quote reference: S7284
Living Room
5.36m x 4.58m
An impressive, light-filled lounge offering generous proportions, an elegant feature fireplace and a refined setting for relaxing and entertaining, with the comfort of a gas central heating radiator.
Dining Room
2.87m x 2.4m
A beautifully light and versatile dining room/home office, offering flexible living space with direct access to the adjoining conservatory and kitchen with the comfort of a gas central heating radiator
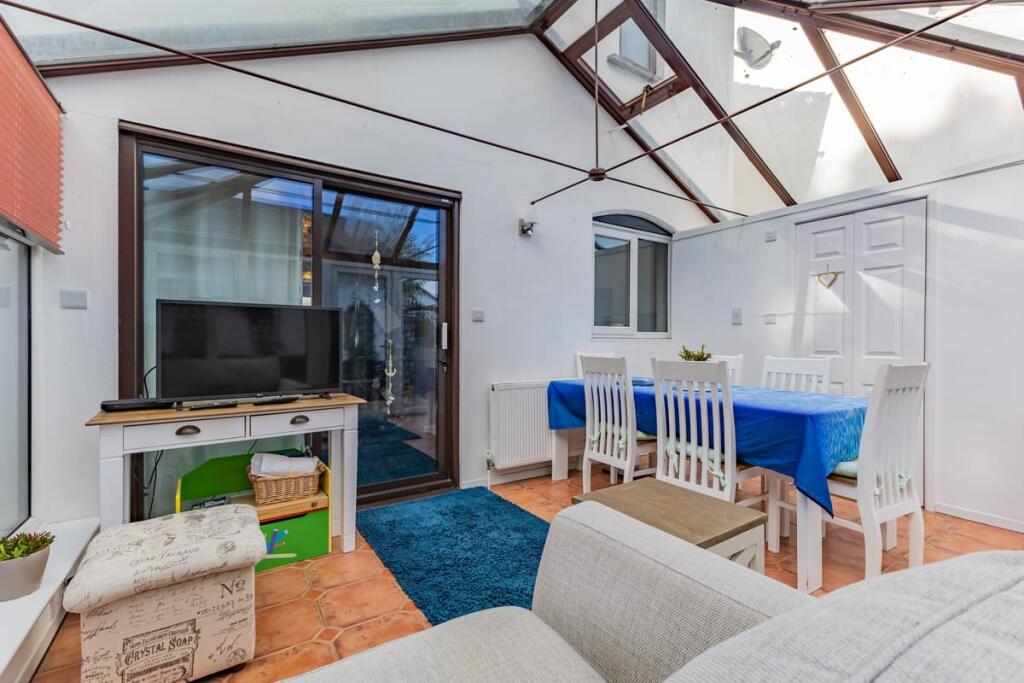
Conservatory including downstairs shower room
5.25m x 3.03m
A delightful additional living space, going the whole width of the house, overlooking the courtyard garden, with tiled flooring and gas central heating radiator.
Double Bedroom 1
3.53ft x 2.89ft
Double bedroom offering to front of house, excellent space for furnishings, fitted wardrobes, UPVC window and gas central heating radiator.
Double Bedroom 2
3.49m x 2.88m
Double bedroom overlooking courtyard garden, offering excellent space for furnishings, fitted wardrobes, UPVC window and gas central heating radiator.
Generous Single Bedroom 3
2.55m x 2.37m
Generous single bedroom to front of house with built in storage cupboard, UPVC window and gas central heating radiator.
Shower Room
2.36m x 1.67m
A bright, well-appointed shower room featuring a generous mains walk-in shower, close coupled wc, extractor fan, wash handbasin in contemporary vanity storage, UPVC window and a gas central heating radiator.
Garage
3.54m x 5.37m
Spacious garage with ample storage room.
What's included
Garage
TypeSemi-detached house
Living Area110 m²
Bedrooms3
Bathrooms2
HeatingGas Central
Location
Map loading soon
Neighborhood data on demand
Nearby essentials will load when this section comes into view.
Listed on
Mortgage calculator
Estimated monthly payment
1.756 €/mo
Down payment10 % · 35.457 €
35.457 €319.111 € loan
Term
Total repayable526.698 €
Interest rate4.40 %
Representative estimate · Landomo is not a mortgage broker. · Rates updated April 2026