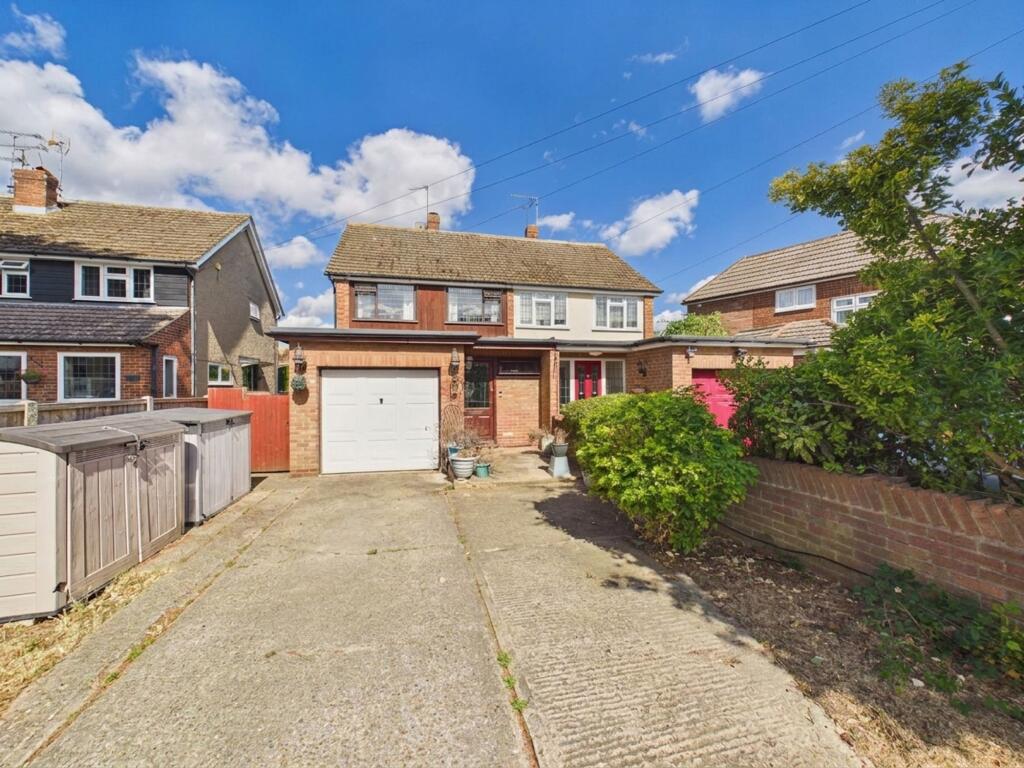
House for sale, 114 m²
Thurrock, Essex
4 bedrooms·2 bathrooms
525.713 €
4.611 €/m²
Listed Sep 10, 2026
About this listing
***FOUR BEDROOM SEMI-DETACHED HOUSE *** ***SOUGHT AFTER AVENUES LOCATION***
This spacious four bedroom semi-detached house offers an excellent opportunity to acquire this family home in a highly sought after location. Ideally positioned close to well regarded local schools, a range of amenities and convenient transport links, early viewing is highly recommended.
The property opens into a bright entrance hall leading to a generously sized lounge, featuring an attractive brick built fireplace creating a warm and welcoming focal point. The fitted kitchen offers storage and worktop space, with a Upvc double glazed door providing access to the side. A contemporary ground floor shower room with wc adds further convenience.
Upstairs are four well proportioned bedrooms, providing flexible accommodation for family living, home working or guests. The fully tiled family bathroom is fitted with an electric shower, wc and useful storage.
Externally, the property benefits from an approximate 60’ rear garden, part paved with the remainder laid to lawn, complemented by flower and shrub borders and fenced boundaries. Pedestrian access to the front garden is provided via the flank.
A large front garden provides driveway leading to garage offering off road parking for multiple vehicles.
A well planned layout maximises both space and functionality, providing an excellent opportunity for new owners to add their own personal style.
Located within a popular residential area, the property is ideally suited to families, with excellent local schooling, amenities and major transport routes all within easy reach. An internal viewing is highly recommended to fully appreciate the space, location and potential this family home has to offer.
EPC Rating: D
Garage
2.66m x 4.28m
Kitchen
2.8m x 4.88m
Lounge / diner
4.8m x 6.62m
Bedroom
2.66m x 4.77m
Bedroom
2.54m x 3.85m
Bedroom
2.05m x 3.61m
Bedroom
2.06m x 2.44m
Parking - Driveway
Parking - Garage
Parking - Off street
What's included
Terrace
Garage
Parking
Fireplace
Key Stats
Key Stats
TypeSemi-detached house
Living Area114 m²
Bedrooms4
Bathrooms2
Energy ClassD
HeatingGas Central
MunicipalityThurrock
Location
Map loading soon
Neighborhood data on demand
Nearby essentials will load when this section comes into view.
Listed on
Mortgage calculator
Estimated monthly payment
2.603 €/mo
Down payment10 % · 52.571 €
52.571 €473.142 € loan
Term
Total repayable780.928 €
Interest rate4.40 %
Representative estimate · Landomo is not a mortgage broker. · Rates updated April 2026