House for sale
Nottingham, Sandiacre
3 bedrooms·1 bathroom
448.683 €
Listed Oct 2, 2026
About this listing
WELL-PRESENTED THROUGHOUT…
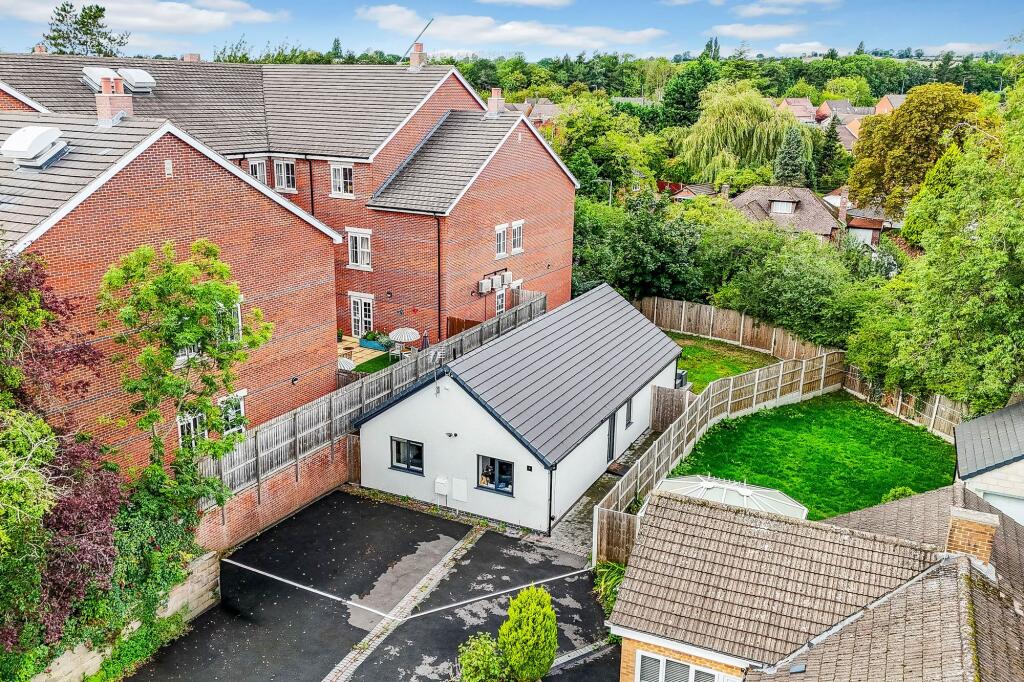
This superbly presented three-bedroom detached bungalow has been fully refurbished throughout, offering stylish and contemporary accommodation ideal for a range of buyers. The heart of the home is a spacious open plan living, kitchen, and dining room, designed to maximise natural light and create a welcoming environment for both relaxing and entertaining. The modern kitchen features sleek cabinetry and integrated appliances, while the living and dining areas provide ample space for family gatherings. Each of the three bedrooms is well-proportioned, offering flexibility for use as guest rooms, home offices, or additional living space. The property also benefits from a modern three-piece shower room, finished to a high standard with quality fittings. With excellent transport links and close proximity to local amenities, this bungalow combines comfort, convenience, and style. Early viewing is highly recommended to appreciate the quality and space on offer. Externally, the property boasts a shared driveway to the front, providing convenient access for vehicles and leading directly to the entrance. The enclosed rear garden is a particular highlight, featuring a generous patio area perfect for outdoor dining or entertaining in the warmer months. Beyond the patio, a well-maintained lawn offers plenty of space for children to play or for keen gardeners to enjoy. Fenced boundaries and gated access ensure privacy and security, making this outdoor space ideal for families and pets alike. The rear garden’s thoughtful design creates a tranquil retreat that complements the modern interior, offering a seamless blend of indoor and outdoor living.
MUST BE VIEWED
EPC Rating: B
Entrance Hall
2.66m x 3.79m
The entrance hall features wood-effect flooring, a column radiator and recessed spotlights. There is also access to the loft and doors providing access to the accommodation.
Open Plan Living
6.23m x 6.37m
The open-plan living room and kitchen features a range of fitted wall and base units with worktops and under-unit lighting, a sink with a mixer tap and drainer, an integrated double oven, a hob and an extractor fan. There is space for a dining table, as well as two vertical radiators, recessed spotlights, a TV point and herringbone-style flooring. Sliding patio doors open onto the rear garden.
Bedroom One
3.59m x 4.31m
The first bedroom features a UPVC double-glazed window overlooking the front elevation, a column radiator and herringbone-style flooring.
Bedroom Two
2.62m x 4.31m
The second bedroom features a UPVC double-glazed window to the front elevation, a column radiator and herringbone-style flooring.
Bedroom Three
2.11m x 2.34m
The third bedroom features a UPVC double-glazed window to the side elevation, a column radiator and herringbone-style flooring.
Shower Room
2.39m x 2.5m
The bathroom features a UPVC double-glazed obscure window to the side elevation, a low-level flush WC, a wall-mounted wash basin and a walk-in shower with wall-mounted rainfall and handheld shower fixtures. Further features include a heated towel rail, a shaver socket, floor-to-ceiling tiling and tiled flooring.
ADDITIONAL INFORMATION
Broadband Speed - 1800 - 220Mpbs |
Phone Signal – Mostly Good 4G / 5G coverage |
Electricity – Mains Supply |
Water – Mains Supply |
Heating – Gas Central Heating – Connected to Mains Supply |
Sewage – Mains Supply |
Flood Risk – No flooding in the past 5 years+ |
Flood Risk Area - No |
Construction – Brick Built |
Mining Area – No |
Accessibility – No |
Other Material / Safety Issues – No known safety issues have been disclosed by the seller. |
Any Legal Restrictions – No |
Council Tax Band Rating - Erewash Borough Council - Band C |
Tenure: Freehold |
Front Garden
To the front of the property is a shared driveway, providing access to the property and the rear garden.
Rear Garden
The property benefits from an enclosed rear garden, comprising a patio area and lawn, with fenced boundaries and gated access.
What's included
Parking
TypeDetached house
Bedrooms3
Bathrooms1
Energy ClassB
HeatingGas Central
Location
Map loading soon
Neighborhood data on demand
Nearby essentials will load when this section comes into view.
Listed on
Mortgage calculator
Estimated monthly payment
2.222 €/mo
Down payment10 % · 44.868 €
44.868 €403.815 € loan
Term
Total repayable666.503 €
Interest rate4.40 %
Representative estimate · Landomo is not a mortgage broker. · Rates updated April 2026