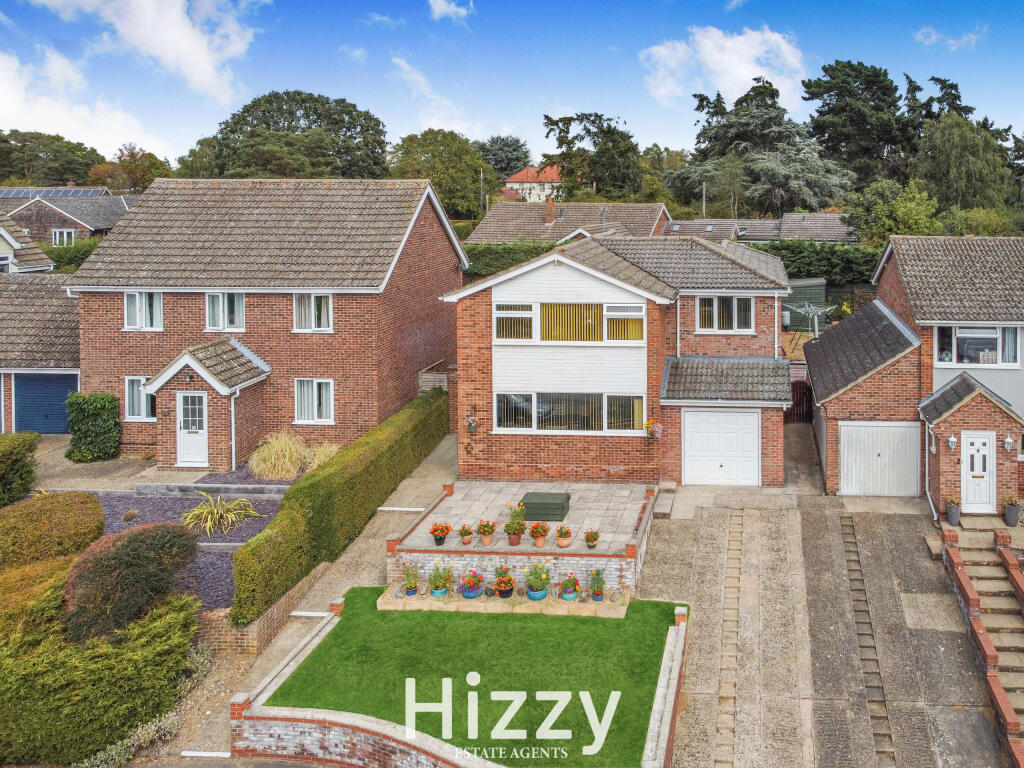
House for sale, 163 m²
Hadleigh
4 bedrooms·2 bathrooms
494.474 €
3.033 €/m²
Listed Aug 18, 2026
About this listing
Guide Price £425,000 to £450,000.
Rarely available, this impressive four-bedroom detached house has been completely remodelled during 34 years of ownership to create a substantial and highly individual family home. Offering approximately 1,758 sq ft including the garage, the property combines generous living space with a superb open-plan kitchen, dining and family area, a separate living room, flexible study space, two shower rooms and an attractive enclosed garden.
The heart of the home is undoubtedly the extensive open-plan kitchen, dining and family space. The contemporary kitchen is fitted with an excellent range of sleek units and quartz worktops, together with a built-in oven, separate combination oven, ceramic hob, integrated fridge/freezer, dishwasher and washing machine. There is also a water softener and a curved breakfast bar providing additional seating and workspace. The kitchen opens naturally into a generous dining and family area, creating an excellent setting for both everyday family life and entertaining.
This superb open-plan space also includes an additional area overlooking the garden, offering excellent potential as a study or home office. Multiple windows provide plenty of natural light, while doors lead to the rear garden and the ground-floor WC. Positioned at the front of the house, the separate living room measures approximately 17’3” x 12’ and features a wide window and fireplace, providing a comfortable room in which to relax.
The ground floor also includes useful built-in storage. An attractive oak and glass staircase rises to the first floor, where the spacious landing leads to four bedrooms.
The principal bedroom is an outstanding size, measuring approximately 15’2” x 14’6” and benefiting from its own en-suite shower room. Two further bedrooms are comfortable doubles, while the fourth would make an ideal child’s room, nursery or additional study. A family shower room completes the first-floor accommodation.
Note: Some external images have had grass digitally enhanced for marketing purposes.
Outside, the property is set back behind a neatly arranged front garden, with a driveway providing off-road parking and access to the integral garage. Gated side access leads to the attractive, enclosed and level rear garden, which has been lovingly maintained and includes a lawn, established planting, paved seating areas, a timber shed and a raised covered seating area—creating an inviting setting for relaxing or entertaining.
Woodthorpe Road is ideally positioned within fairly easy reach of Hadleigh High Street, local schools and the town’s wide range of shops and everyday amenities. Considerably larger and more individual than its original design, this is a wonderful family home that reflects many years of careful improvement and remodelling.
What's included
Garden
Parking
Key Stats
Key Stats
TypeDetached house
Living Area163 m²
Bedrooms4
Bathrooms2
HeatingAsk Agent
MunicipalityHadleigh
Location
Map loading soon
Neighborhood data on demand
Nearby essentials will load when this section comes into view.
Listed on
Mortgage calculator
Estimated monthly payment
2.448 €/mo
Down payment10 % · 49.447 €
49.447 €445.027 € loan
Term
Total repayable734.524 €
Interest rate4.40 %
Representative estimate · Landomo is not a mortgage broker. · Rates updated April 2026