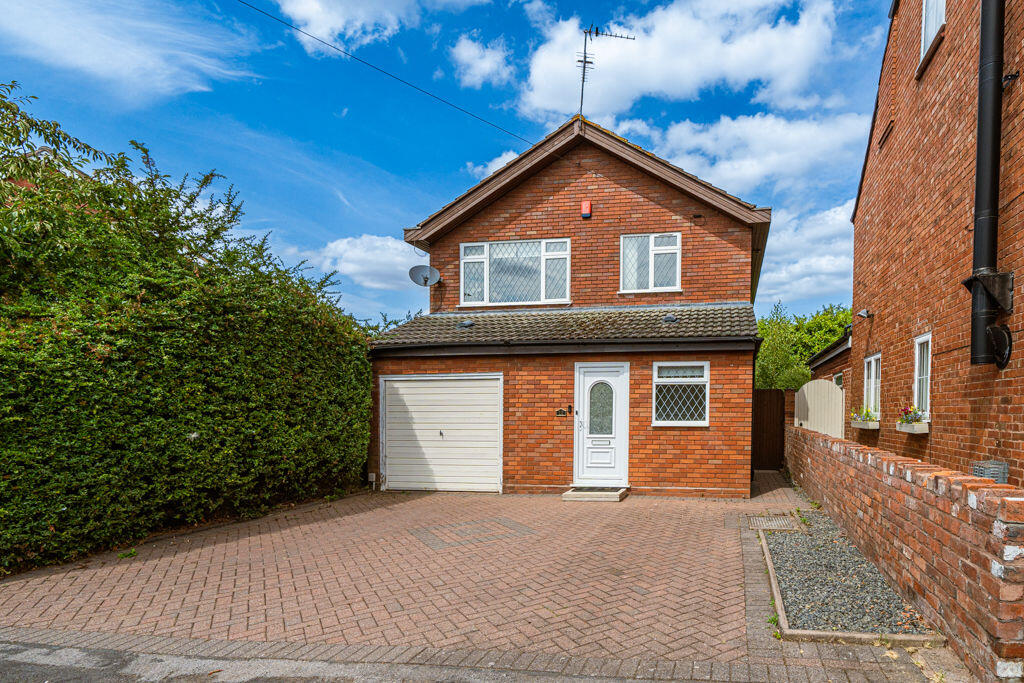
House for sale
Dudley, Wall Heath
3 bedrooms·1 bathroom
408.021 €
Listed Sep 2, 2026
About this listing
This surprisingly spacious, 3 Bedroom Detached Family Home is available with no onward chain and is well worth internal inspection to fully appreciate.
Foundry Street is a popular location in Wall Heath, leading off Foundry Road, ideally placed for amenities at the centre of the Village, together with important local schools, making it convenient with further facilities in nearby Kingswinford.
The property offers potential to personalise and further improve, benefiting from gas central heating, UPVC double glazing and comprising: Reception Hall, Cloaks Store, Utility, Guest Cloakroom, large L shaped Lounge/Dining Room, Kitchen, Landing, 3 Double Bedrooms and Bathroom. There is also a Garage, Driveway Parking and Rear Garden.
OVERALL, A PROPERTY THAT IS MUCH BIGGER THAN FIRST IMPRESSIONS WHERE VIEWING IS HIGHLY RECOMMENDED. EPC - D
Tenure: Freehold. Construction: brick with a pitched tiled roof and Kitchen flat roof. Services: All mains services are connected. Broadband/Mobile coverage: Visit: checker.ofcom.org.uk/en-gb/broadband-coverage. Council Tax Band D with improvement indicator.
In accordance with The Money Laundering, Terrorist Financing and Transfer of Funds (Information on the Payer) Regulations 2017, we are legally required to carry out anti-money laundering (AML) checks on all individuals purchasing a property. In line with HMRC guidelines, our trusted partner, Coadjute, will securely manage these checks to include PEP and Sanctions checks, biometric ID verification and verification of the source of purchase funds, on our behalf. Once an offer is agreed, Coadjute will send a secure link for you to complete the biometric checks electronically. A non-refundable fee of £45 plus VAT will be charged (per individually named purchaser, including parties gifting deposits) for each AML check conducted, and Coadjute will handle the payment for this service. These (AML) checks must be completed before the property is marked as subject to contract and prior to issuing the memorandum of sale to the solicitors, to confirm the sale. Please contact the office if you have any questions in relation to this.
Hall
Utility: 5’6” x 5’2” (1.68m x1.58m)
Guest Cloakroom
Lounge/Dining Room: 20’6” max x 20’ max (6.25m x 6.10m)
Kitchen: 11’6” x 8’6” (3.52m x 2.61m)
Landing
Bedroom 1: 14’11” x 10’11” (4.56m x 3.34)
Bedroom 2: 14’10” x 11’ 4.52m x 3.35m)
Bedroom 3: 11’11” x 8’9” (3.65m x 2.68m)
Bathroom: 9’3” + door recess x 6’2” + shower (2.82m x 1.88m)
Garage: 16’10” x 8’3” (5.14m x 2.52m)
What's included
Garden
Parking
Key Stats
Key Stats
TypeDetached house
Bedrooms3
Bathrooms1
Energy ClassD
HeatingAsk Agent
Location
Map loading soon
Neighborhood data on demand
Nearby essentials will load when this section comes into view.
Listed on
Mortgage calculator
Estimated monthly payment
2.020 €/mo
Down payment10 % · 40.802 €
40.802 €367.219 € loan
Term
Total repayable606.101 €
Interest rate4.40 %
Representative estimate · Landomo is not a mortgage broker. · Rates updated April 2026