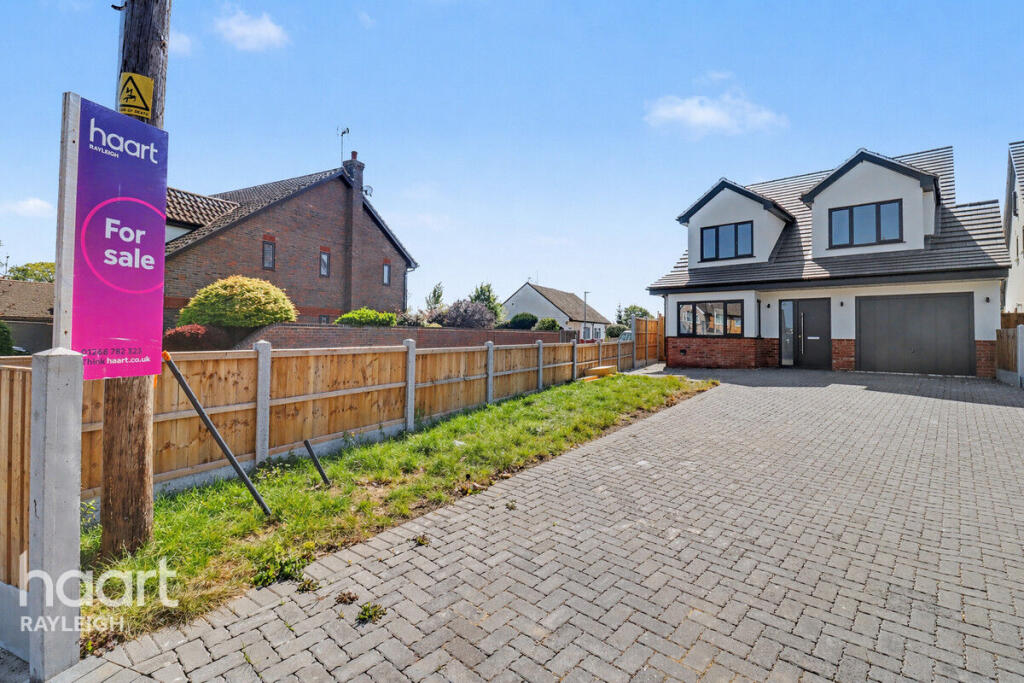
House for sale
Castle Point, Essex
4 bedrooms·3 bathrooms
899.496 €
Listed May 5, 2026
About this listing
If you’re looking for a family home in a superb location, this beautifully designed detached property is not to be missed. Offering well-proportioned accommodation throughout, the house combines a bright, airy feel with a high-quality finish.
At the heart of the home is the impressive open-plan kitchen and family room — an ideal space for both everyday living and entertaining. The stylish kitchen is thoughtfully laid out, perfect for everything from quick family meals to more elaborate cooking, with a central island that’s just right for a morning coffee or casual dining. A separate lounge provides a cosy retreat, ideal for film nights or a quiet escape from the bustle of family life, while the downstairs cloakroom adds everyday convenience.
Upstairs, four generously sized bedrooms offer comfortable and private spaces for the whole family. Two benefit from their own en-suite shower rooms, creating a sense of luxury and relaxation, while the elegant four-piece family bathroom features both a walk-in shower and a separate bath.
Outside, bi-fold doors open from the family room onto the garden, seamlessly blending indoor and outdoor living—perfect for enjoying long summer days. The property also features a block-paved driveway with ample off-road parking, in addition to a garage.
Situated in a highly sought after residential area, the home is close to Hadleigh Great Wood—ideal for scenic family walks — and within easy reach of the shops, bars and restaurants of Hadleigh High Street, as well as well regarded local schools.
Contact our team today to arrange your viewing and take the next step towards your dream home.
Hallway
Door opening in to hallway with laminate flooring with underfloor heating, stairs to first floor, ceiling with fitted spotlights, doors to:
Lounge
21'10 x 10'4
Laminate flooring with underfloor heating, double glazed windows to front and side, under stairs storage cupboard housing combi boiler, ceiling with fitted spotlights.
Open Plan Kitchen / Family Room
22'4 x 21'4
Range of wall and base units with work surface above incorporating inset sink with mixer tap, integrated mid-height oven and grill, integrated hob set in island, integrated dishwasher, fridge freezer and wine fridge, laminate flooring with underfloor heating, double glazed bi-folding doors leading to rear garden, double glazed windows to sides, built-in double cupboard, ceiling with fitted spotlights.
Downstairs Cloakroom
Two piece suite comprising wash hand basin with mixer tap set in vanity unit and low level w.c, laminate flooring with underfloor heating, double glazed obscure window to side, ceiling with fitted spotlights.
First Floor Landing
Fitted carpet, radiator, double glazed window to side, storage cupboard, access to loft space, ceiling with fitted spotlights, doors to:
Master Bedroom
17'5 x 11'5
Fitted carpet, radiator, double glazed window to rear, ceiling with fitted spotlights, doors to:
Ensuite to Master Bedroom
Three piece suite comprising walk-in shower with rainfall showerhead, wall mounted wash hand basin with mixer tap set in vanity unit and low level w.c, tiled flooring, chrome heated towel rail, double glazed obscure window to side, shaver point.
Bedroom Two
17'5 x 10'5
Fitted carpet, radiator, double glazed window to rear, ceiling with fitted spotlights, door to:
Ensuite to Bedroom Two
Three piece suite comprising walk-in shower with rainfall showerhead, wall mounted wash hand basin with mixer tap set in vanity unit and low level w.c, tiled flooring, chrome heated towel rail, double glazed obscure window to side, ceiling with fitted spotlights.
Bedroom Three
13'5 x 10'11
Fitted carpet, radiator, double glazed window to front, ceiling with fitted spotlights.
Bedroom Four
11'9 x 10'7
Fitted carpet, radiator, double glazed window to front, ceiling with fitted spotlights.
Bathroom
Four piece suite comprising walk-in shower with rainfall showerhead, panelled bath with mixer tap, wall mounted wash hand basin with mixer tap set in vanity unit and low level w.c, tiled flooring and splashbacks, chrome heated towel rail, double glazed obscure window to side, ceiling with fitted spotlights.
Rear Garden
Patio area, remainder laid to lawn, side gated access to front, access to garage.
Garage
With up and over door, door to rear garden.
Front Garden
Block paved driveway providing ample off road parking leading to garage and entrance, outside double power point, side gated access to rear garden.
Disclaimer
haart offer a professional, ARLA accredited Lettings and Management Service. If you are considering renting your property in order to purchase, are looking at buy to let or would like a free review of your portfolio, please call the Lettings Manager on the above number.
haart is the seller's agent for this property. Your conveyancer is legally responsible for ensuring any purchase agreement fully protects your position. We make detailed enquiries of the seller to ensure the information provided is as accurate as possible. Please inform us if you become aware of any information being inaccurate.
Photos in this listing may be digitally enhanced or altered for illustrative or marketing purposes. Where applicable, furniture, decoration, landscaping or other features shown may not reflect the property in its current form. Please refer to the description and ask the agent to confirm the current condition and features before relying on any image.
What's included
Garden
Parking
TypeDetached house
Bedrooms4
Bathrooms3
HeatingAsk Agent
MunicipalityCastle Point
Location
Map loading soon
Neighborhood data on demand
Nearby essentials will load when this section comes into view.
Listed on
Mortgage calculator
Estimated monthly payment
4.454 €/mo
Down payment10 % · 89.950 €
89.950 €809.546 € loan
Term
Total repayable1.336.168 €
Interest rate4.40 %
Representative estimate · Landomo is not a mortgage broker. · Rates updated April 2026