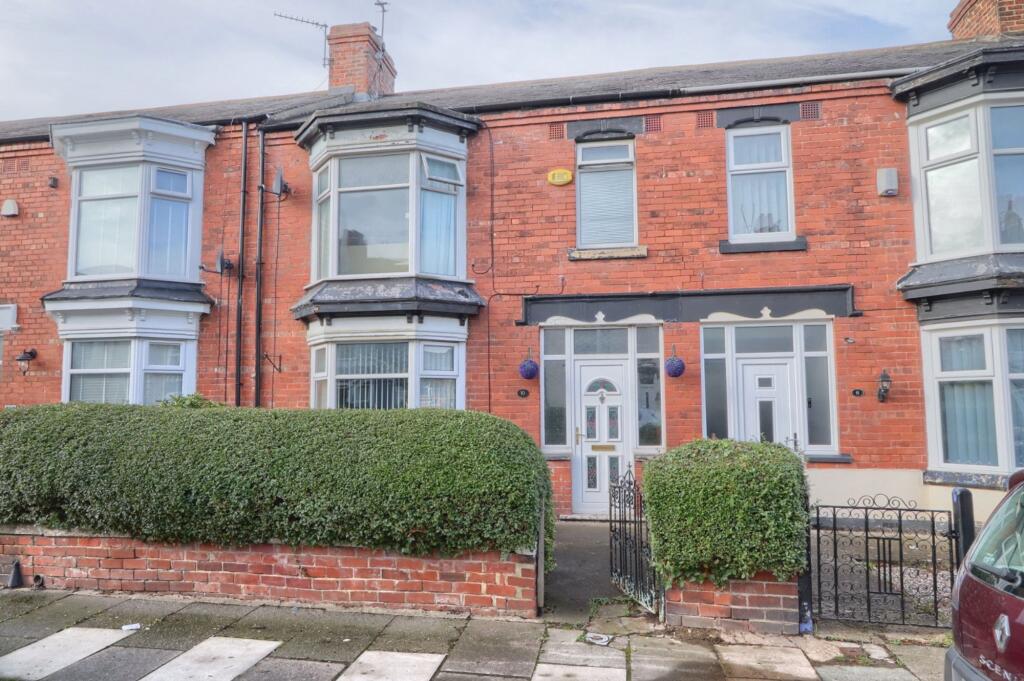
House for sale
Stockton-on-Tees
3 bedrooms·3 bathrooms
145.790 €
Listed Sep 15, 2026
About this listing
Charming and characterful Victorian terraced house boasting three bedrooms, located in a sought-after neighbourhood close to Ropner Park. This inviting property offers a perfect blend of traditional charm and modern comforts. The spacious layout includes a bright and airy living room, a well-appointed kitchen with ample storage space, and a dining area perfect for hosting family and friends. Upstairs, you will find three generously sized bedrooms, each offering a peaceful retreat at the end of the day. Outside, the property features a walled garden, ideal for relaxing or entertaining outdoors. Conveniently situated close to local amenities, schools, and transport links and Ropner Park this property presents a fantastic opportunity for those seeking a comfortable and stylish home in a desirable location. Don't miss out on the chance to make this delightful property your own.
Tenure - Freehold
Council Tax Band A
EPC Rating: C
Entrance Hall
Double glazed entrance door with sidelights and top light to entrance hall with staircase to the first floor, cupboard under stairs, twin radiator and laminate flooring.
Lounge
3.76m x 4.24m
With large double glazed bay window to the front aspect, twin radiator and modern fireplace with electric fire and matching back and hearth.
Kitchen Diner
3.63m x 5.56m
With two double glazed windows to the rear aspect, double glazed door to the rear garden and twin radiator. Modern fitted kitchen with complementary worktops incorporating a stainless steel sink and drainer unit, plumbing for washing machine, space for wine cooler, gas hob with overhead hood, high level electric oven, storage alcove and double glazed window to the rear aspect.
Landing
With loft access.
Bedroom One
3.76m x 4.24m
With large double glazed bay window to the front aspect, built-in cupboard, radiator and laminate flooring.
Bedroom Two
3.43m x 3.63m
With double glazed window to the rear aspect, single radiator, laminate flooring, built-in cupboard and inglenook style fireplace with tiled hearth.
Bedroom Three
1.83m x 2.51m
With double glazed window to the front aspect and single radiator.
Bathroom
With double glazed window to the rear aspect, side panelled bath, pedestal wash hand basin and low level WC.
Garden
Externally there is a forecourt front garden and to the rear there is an enclosed walled garden with pergola and store.
What's included
Terrace
Key Stats
Key Stats
TypeTerraced house
Bedrooms3
Bathrooms3
Energy ClassC
HeatingGas Central
Location
Map loading soon
Neighborhood data on demand
Nearby essentials will load when this section comes into view.
Listed on
Mortgage calculator
Estimated monthly payment
722 €/mo
Down payment10 % · 14.579 €
14.579 €131.211 € loan
Term
Total repayable216.566 €
Interest rate4.40 %
Representative estimate · Landomo is not a mortgage broker. · Rates updated April 2026