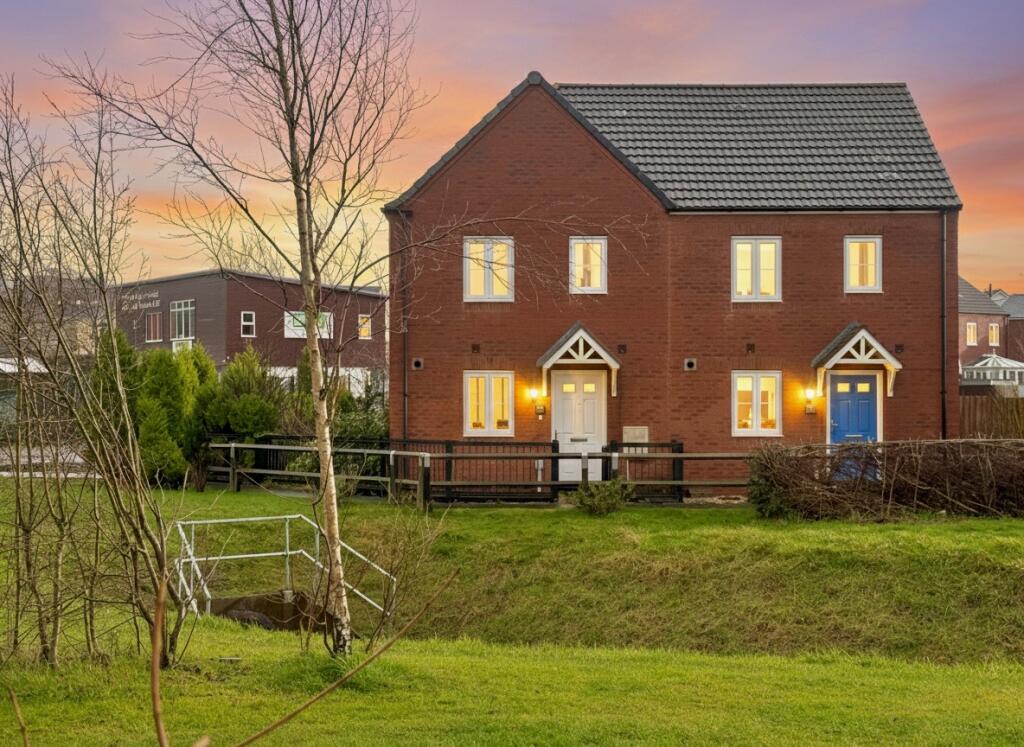
House for sale
Llanelli
3 bedrooms·2 bathrooms
222.547 €
Listed Aug 28, 2026
About this listing
Entrance
Entered via composite front door into:
Hallway 3.15m x 1.02m
Luxury wood effect vinyl flooring, carpeted stairs to first floor, radiator, doors into:
Cloakroom
Fitted with a white two piece suite comprising of W/C, pedestal wash hand basin with tiled splash back, extractor fan, wood effect flooring, radiator.
Kitchen 3.19m x 2.46m
Fitted with a range of matching wall and base units with complimentary work surface over, 1 1/2 bowl stainless steel sink with mixer tap, integrated electric oven, gas hob with extractor over, tiled splashback, under cabinet lighting, space for freestanding fridge/freezer, wood effect flooring, gas boiler in concealed wall unit, radiator, uPVC double glazed window to front elevation.
Lounge/Diner 4.60m x 4.36m
Wood effect flooring, uPVC double glazed window to side elevation, uPVC double glazed patio doors to rear elevation, radiator x2, fitted unit with LED lighting and removable radiator cover, feature fireplace with tiled hearth, understairs storage cupboard, understairs storage cupboard.
First Floor Landing 3.23m x 1.91m
Carpeted underfoot, radiator, loft access with light, storage cupboard, doors into:
Bedroom One 3.48m x 2.58m
Carpeted underfoot, uPVC double glazed window to front elevation, radiator, doors into:
En-Suite 2.58m x 1.32m
Fitted with a white three piece suite comprising of W/C, pedestal wash hand basin with tiled splash back, shower cubicle with obscured glass screen door, extractor fan, uPVC double glazed frosted window to side elevation, radiator.
Bedroom Two 3.23m x 2.58m
Carpeted underfoot, uPVC double glazed window to rear elevation, radiator.
Bedroom Three 2.31m x 1.91m
Carpeted underfoot, radiator, uPVC double glazed window to rear elevation.
Family Bathroom 1.85m x 1.91m
Fitted with a white three piece suite comprising of W/C, pedestal wash hand basin, paneled bath, partly tiled walls, extractor fan, uPVC double glazed window to front elevation.
External
To the front of the property there is a pedestrian pathway leading to the front entrance.
To the rear of the property there is a low maintenance garden laid to patio and decking, exterior power sockets, exterior light, gate to side garden laid to lawn and mature shrubs with fenced boundary, access to cycle track, rear garden gate to driveway with space for storage shed and two vehicles.
Note - Estate Management Fee Remus - management fee is approx £75 annually due in December.
What's included
Terrace
Garden
Parking
TypeSemi-detached house
Bedrooms3
Bathrooms2
HeatingGas Central
MunicipalityLlanelli
Location
Map loading soon
Neighborhood data on demand
Nearby essentials will load when this section comes into view.
Listed on
Mortgage calculator
Estimated monthly payment
1.102 €/mo
Down payment10 % · 22.255 €
22.255 €200.292 € loan
Term
Total repayable330.585 €
Interest rate4.40 %
Representative estimate · Landomo is not a mortgage broker. · Rates updated April 2026