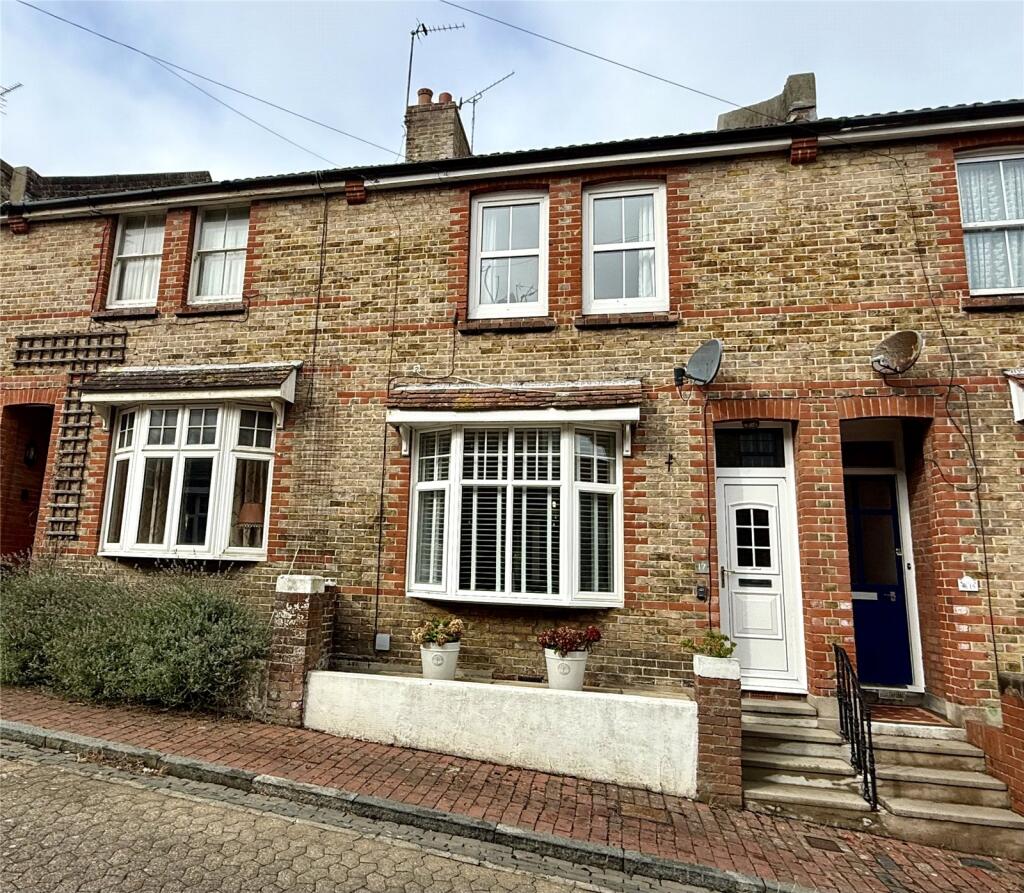
House for sale
Brighton
3 bedrooms·1 bathroom
440.467 €
Listed Sep 9, 2026
About this listing
A charming 3 bedroom spacious Victorian style house with south westerly garden in the sought after area of Old Town.
The property has been substantially improved in recent years and now affords a luxurious refitted bathroom and refitted ground floor shower room. The generous accommodation includes a 23' x 15' sitting/dining room and a 13' kitchen/breakfast room. The property also benefits from a south westerly rear garden. An early appointment to view is strongly recommended.
St Mary's Cottages forms a charming little enclave tucked away off Church Street and most conveniently placed for Waitrose supermarket, the popular schools of Old Town including Gildredge House Free School as well as Gildredge Park and Manor Gardens. The town centre is just beyond the park with its new shopping facilities and main line rail services to London Victoria and to Gatwick.
Entrance Lobby
with radiator with inner glazed door to
Spacious Sitting/Dining Room
7.2m x 4.6m (23' 7" x 15' 1")
into the under stairs recess, brick fire surround, 2 radiators. Door to
Kitchen/Breakfast Room
4.04m x 2.77m (13' 3" x 9' 1")
with rear garden aspect and equipped with range of working surfaces with drawers and cupboards below and matching range of cabinets above, inset double bowl sink unit with mixer tap, integrated appliances include the electric fan oven with gas hob and filter hood above, space for refrigerator/freezer and dishwasher, concealed wall mounted gas fired boiler, radiator. Door to
Ground Floor Shower room
refitted with large shower unit and wall mounted fittings, wash basin with cupboards below, low level wc, heated towel rail.
Rear Lobby
with space and plumbing for washing machine and range of fitted shelving, door to garden and door to
-
The staircase rises from the sitting/dining room to the First Floor Landing with shelved linen storage cupboard, access to part boarded loft space with natural light.
Bedroom 1
4.65m x 3.5m (15' 3" x 11' 6")
including the depth of the extensive range of fitted wardrobe cupboards, radiator.
Bedroom 2
3.66m x 2.92m (12' 0" x 9' 7")
with fitted wardrobe cupboards, westerly views toward the downs, radiator.
Bedroom 3
2.8m x 1.63m (9' 2" x 5' 4")
excluding the depth of the door recess and with view toward the downs, radiator.
Bathroom
luxuriously refitted with bath and wall mounted shower fittings over, wash basin with cupboards below, low level wc, heated towel rail.
Outside
An important feature of this property is the rear garden which secures a south westerly aspect and a high degree of available sunshine. The garden is principally laid to lawn with flower beds and borders and measures approximately 20' in depth, there is a paved patio/terrace which flanks the rear elevation. Pedestrian gated rear access.
What's included
Garden
Key Stats
Key Stats
TypeTerraced house
Bedrooms3
Bathrooms1
HeatingAsk Agent
Location
Map loading soon
Neighborhood data on demand
Nearby essentials will load when this section comes into view.
Listed on
Mortgage calculator
Estimated monthly payment
2.181 €/mo
Down payment10 % · 44.047 €
44.047 €396.420 € loan
Term
Total repayable654.297 €
Interest rate4.40 %
Representative estimate · Landomo is not a mortgage broker. · Rates updated April 2026