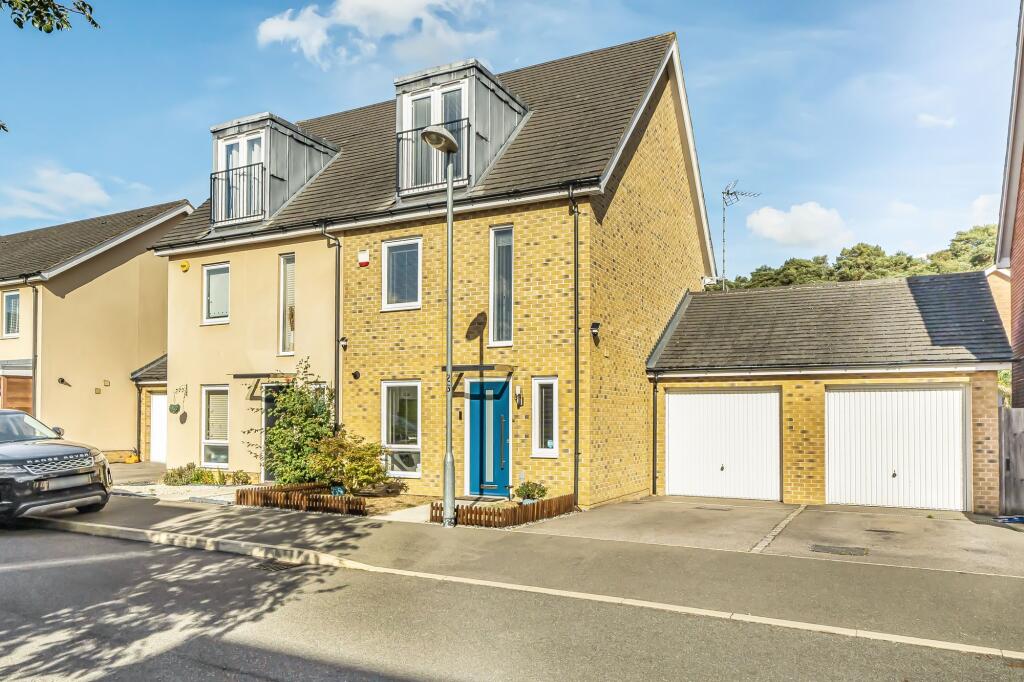
House for sale, 118 m²
Reading
3 bedrooms·2 bathrooms
586.597 €
4.971 €/m²
Listed Oct 5, 2026
About this listing
THREE BEDROOM HOME IN BRACKNELL
Situated within the popular The Parks development in Bracknell, this beautifully presented three-bedroom home offers well-proportioned accommodation arranged across three floors, with a particularly impressive principal bedroom occupying the entire top floor.
The ground floor has been designed with everyday living in mind. A separate fitted kitchen sits to the front of the property, while the generous lounge/dining room provides plenty of space for both relaxing and entertaining, with double doors opening directly onto the rear garden. A downstairs cloakroom completes the ground-floor accommodation.
On the first floor are two well-proportioned bedrooms alongside the family bathroom, creating an ideal arrangement for children, guests or those requiring a dedicated home office.
The real standout feature of the house, however, is found on the second floor. The entire top floor is dedicated to the principal bedroom suite, creating a sense of space and separation rarely found in a home of this size. The vaulted ceiling adds height and character, while extensive built-in storage has been cleverly incorporated throughout. Together with a private en suite shower room, it creates an impressive retreat away from the rest of the accommodation.
Outside, the rear garden has been recently re-landscaped to create an attractive and manageable outdoor space, combining lawn and patio areas ideal for dining, entertaining or simply enjoying the warmer months. Importantly, the garden is not directly overlooked from the rear, adding to the feeling of privacy.
Further practical benefits include a garage and driveway parking, providing both secure storage and convenient off-road parking.
The property forms part of The Parks, a well-established modern development close to Bracknell town centre. One of the area’s key features is its 47 acres of public open space, incorporating broadleaved woodland, wildflower meadows and recreational grassland.
Despite the green surroundings, the property is exceptionally convenient. Bracknell railway station, The Lexicon and Bracknell Leisure Centre are all within walking distance, placing transport links, shopping, dining, leisure and fitness facilities within easy reach.
The house is also well positioned between Bracknell and Martins Heron railway stations, both approximately a 25-minute walk away. Each station provides direct services towards London Waterloo and Reading, making the location particularly well suited to commuters.
The Lexicon sits at the heart of Bracknell town centre and offers an extensive selection of shops, restaurants, cafés and leisure facilities.
Families are well catered for, with a selection of primary and secondary schools within walking distance. These include Harmans Water Primary School, Ranelagh School and The Brakenhale School. Ranelagh was judged Outstanding across all inspected areas by Ofsted in November 2024, while The Brakenhale School was rated Good following its July 2024 inspection. School places remain subject to the relevant admissions criteria.
For those travelling by road, Bracknell’s position between the M3 and M4 provides excellent connectivity towards London, Reading, Heathrow and the wider motorway network.
Disclaimer
These particulars are prepared as a general guide only. They do not constitute an offer or contract. All descriptions, dimensions, references to condition, tenure and necessary permissions for use and occupation, and other details are given in good faith but should not be relied upon as statements of fact. Buyers must satisfy themselves by inspection or otherwise.
Dach Real Estate is a member of the Property Redress Scheme.
What's included
Terrace
Parking
TypeSemi-detached house
Living Area118 m²
Bedrooms3
Bathrooms2
HeatingGas Central
Location
Map loading soon
Neighborhood data on demand
Nearby essentials will load when this section comes into view.
Listed on
Mortgage calculator
Estimated monthly payment
2.905 €/mo
Down payment10 % · 58.660 €
58.660 €527.937 € loan
Term
Total repayable871.368 €
Interest rate4.40 %
Representative estimate · Landomo is not a mortgage broker. · Rates updated April 2026