House for sale, 148 m²
Leicester
1.061.784 €
7.174 €/m²
Listed Oct 3, 2026
About this listing
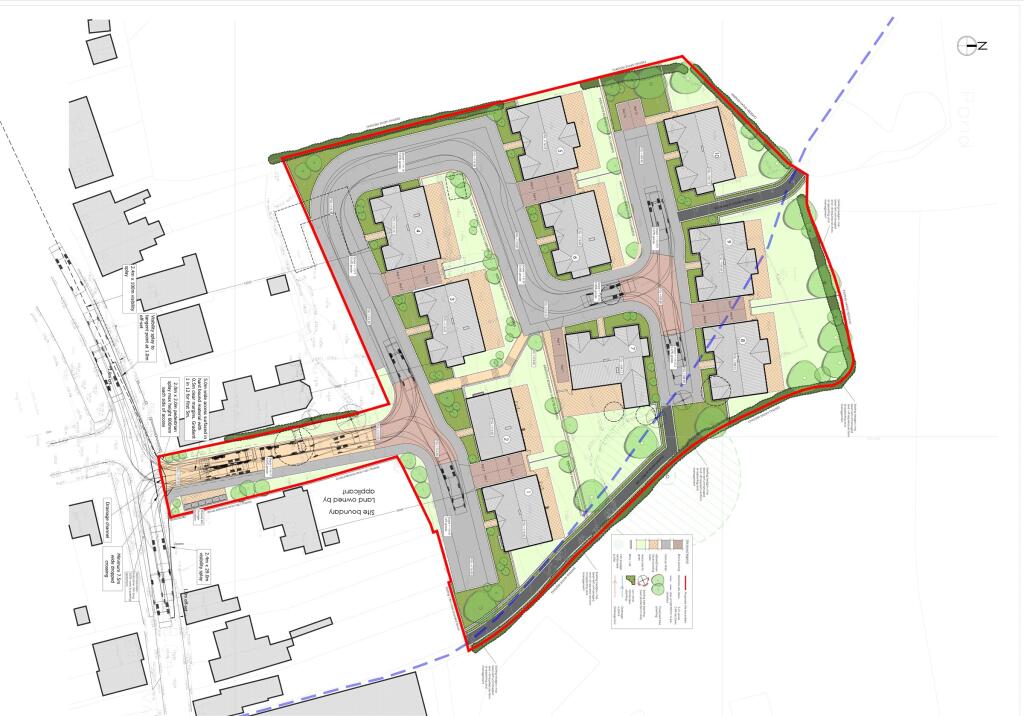
A rare opportunity to acquire this development site totalling 2.23 acres in an established and regarded residential area of Earl Shilton. The site is located off Keats Lane and has been granted outline planning permission for 10 executive bungalows ranging from approximately 1,300 sq.ft to just over 2,100 sq.ft in size with an anticipated Gross Development Value in excess of £4,000,000. The planning was granted on 24th September 2024 with further details and plans available at Hinckley and Bosworth Planning Portal, reference number: 23/00982/OUT. There are some matters reserved and a Section 106 calculation. This site represents and ideal opportunity to create an exciting exclusive development and early viewing is recommended.
Location
Earl Shilton is a historic town in Leicestershire situated within easy reach of the motorway network and Leicester via A47 between Hinckley (4 miles) and Leicester (9 miles).
The village has a comprehensive range of amenities including a range of shops, schools and doctors surgery.
Known for its 12th-century castle ruins, hosiery/boot-making heritage, and "The Backs" alleyways, it offers a mix of residential areas, local amenities, and green spaces like Fosse Meadows
Property Dimensions
1. 148sq.m/1,590sq.ft
2. 124sq.m/1,340sq.ft
3. 140sq.m/1,500sq.ft
4. 140sq.m/1,500sq.ft
5. 170sq.m/1,840sq.ft
6. 140sq.m/1,500sq.ft
7. 198sq.m/2,130sq.ft
8. 170sq.m/1,840sq.ft
9. 170sq.m/1,840sq.ft
10. 140sq.m/1,500sq.ft
Services & Miscellaneous
All mains services are located at the entrance to the development on Keats Lane, the site has the ability to connect to mains water, gas and electric with drainage connecting into the neighbouring development at the base of the site.
To check Internet and Mobile Availability please use the following link:
checker.ofcom.org.uk/en-gb/broadband-coverage
To check Flood Risk please use the following link:
check-long-term-flood-risk.service.gov.uk/postcode
Planning Permission
Outline Planning Permission has been granted by Hinckley and Bosworth Council, ref: 23/00982/OUT where full plans and reports can be located. Planning Permission was passed on 24th September 2024, subject to Section 106 and planning conditions outlined. The Section 106 is to include two affordable homes and a further 106 contribution in the region of £60,000.
Viewing
All enquiries relating to the plot and for viewings, please contact Bentons on .
Living Area148 m²
HeatingAsk Agent
Location
Map loading soon
Neighborhood data on demand
Nearby essentials will load when this section comes into view.
Listed on
Mortgage calculator
Estimated monthly payment
5.257 €/mo
Down payment10 % · 106.178 €
106.178 €955.606 € loan
Term
Total repayable1.577.242 €
Interest rate4.40 %
Representative estimate · Landomo is not a mortgage broker. · Rates updated April 2026