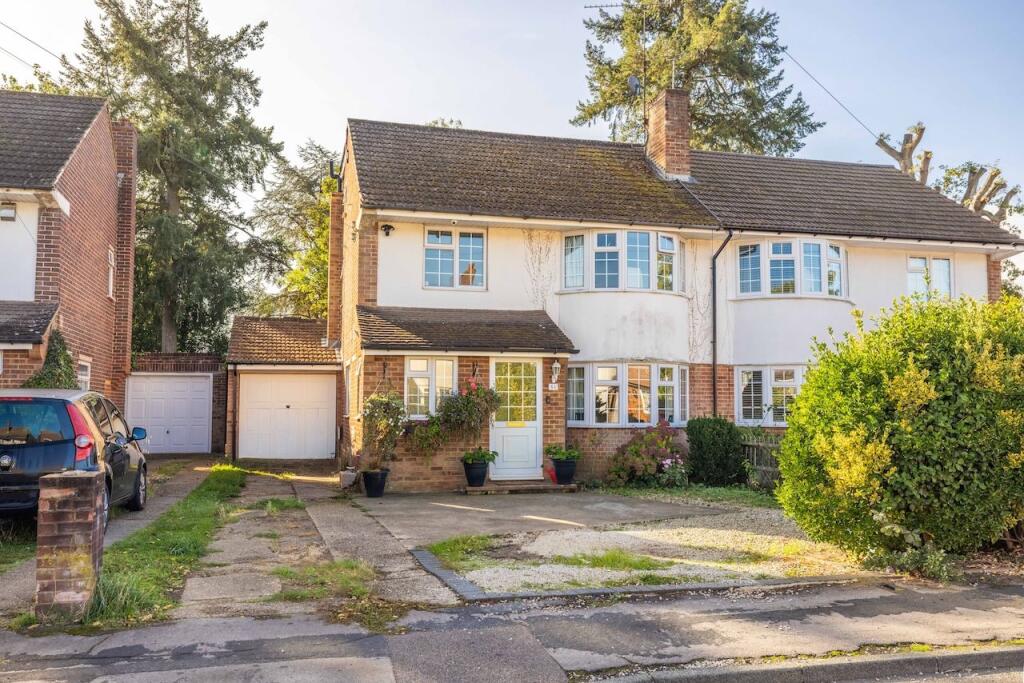
House for sale, 188 m²
Slough, Stoke Poges
4 bedrooms·3 bathrooms
954.426 €
5.076 €/m²
Listed Oct 19, 2026
About this listing
Upon entering the property, the downstairs shower room is conveniently positioned to the left, while to the right is the bright front-aspect living room, featuring an attractive bay window. French doors open into the dining room, allowing the two spaces to be opened up for entertaining or separated to create a more relaxed setting for family life. The heart of the home is the modern kitchen/diner, which offers ample floor and eye-level storage, stone worktops and a breakfast bar. Integrated appliances include a five-ring gas hob, dishwasher, oven, grill and fridge/freezer. The kitchen flows naturally into the spacious family room, a particularly bright area benefiting from three large skylights and rear-aspect French doors opening onto the patio. Off the family room is a well-appointed study, ideal for those working from home. Completing the ground floor is a utility room with its own sink and internal access to the garage.
On the first floor, there are three well-proportioned bedrooms. Bedrooms two and three are generous double rooms, both benefiting from integrated storage, with bedroom two enjoying a rear aspect and bedroom three featuring a large front-aspect bay window. Bedroom four is a further front-aspect room, suitable for use as a small double. These bedrooms are served by a modern family bathroom, positioned to the rear and fitted with a bathtub and shower attachment, wash basin and WC. The top floor is dedicated to the principal bedroom suite, comprising a spacious rear-aspect double bedroom with integrated wardrobes and additional eaves storage. The room is further complemented by a private en-suite shower room.
Externally, the property benefits from a good-sized rear garden, predominantly laid to lawn, with a patio area ideal for outdoor dining and entertaining. A substantial outbuilding is currently arranged as a bar and recreation space, offering excellent versatility and the potential to be used as an additional reception room, gym or home office.
Mobile Signal
4G excellent data and voice
Existing Planning Permission
Title: Application for a Certificate of Lawfulness for proposed: Rear dormer and conversion of loft to habitable accomodation, Submitted Date: 13/03/2012 00:00:00, Ref No: 12/00421/CLOPED, Decision: , Decision Date: N/A
Title: Demolition of existing garage and single storey rear extension. Erection of single storey side/rear extension incorporating garage., Submitted Date: 29/04/1998 00:00:00, Ref No: 98/00340/FUL, Decision: , Decision Date: 26/08/1998 00:00:00
Local Area
Stoke Poges offers a peaceful, semi-rural environment with a strong sense of community. The village is characterized by its leafy streets, historic buildings, and a mix of period and modern homes. It's an ideal location for those who enjoy a tranquil setting while still being close to urban amenities. 10 minutes drive to Gerrards Cross and 12 minutes drive to Slough Central Station.
Stoke Poges has a range of local amenities including a post office, a few local shops, and pubs, such as The Red Lion. For more extensive shopping and dining options, nearby towns like Gerrards Cross and Slough offer a wider variety of facilities.
Transport Links
Stoke Poges benefits from excellent transport connections. It’s a short drive to Gerrards Cross and Slough train stations, both of which offer direct services to London Marylebone and London Paddington, respectively. The M40 and M4 motorways are also easily accessible, providing convenient links to London, Heathrow Airport, and the wider motorway network.
Local Schools
Some of the local school are:
The Stoke Poges School
Burnham Grammar School
Beaconsfield High School
John Hampden Grammar School
Pioneer Secondary Academy
The Chalfonts Community College
Dair House School
Caldicott Preparatory School
St Mary’s School
Eton College
Thorpe House
We recommend that you check with the local authority or the school itself to ensure that your child meets any/all eligibility criteria.
What's included
Garden
Parking
TypeSemi-detached house
Living Area188 m²
Bedrooms4
Bathrooms3
HeatingAsk Agent
Location
Map loading soon
Neighborhood data on demand
Nearby essentials will load when this section comes into view.
Listed on
Mortgage calculator
Estimated monthly payment
4.726 €/mo
Down payment10 % · 95.443 €
95.443 €858.983 € loan
Term
Total repayable1.417.764 €
Interest rate4.40 %
Representative estimate · Landomo is not a mortgage broker. · Rates updated April 2026