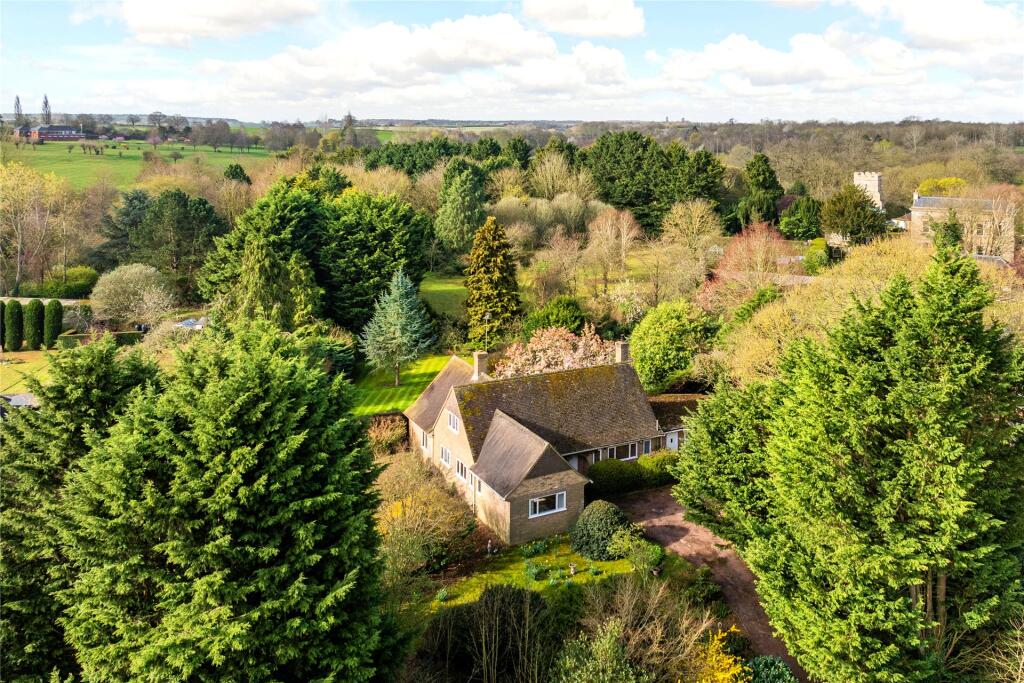
House for sale, 281 m²
Milton Keynes, Radclive-cum-Chackmore
5 bedrooms·1 bathroom
1.077.083 €
3.833 €/m²
Listed Oct 30, 2026
About this listing
A five double bedroom detached property offering lateral living, with three reception rooms, off street parking, a double garage and workshop on a 0.72 acres plot with potential to extend or develop subject to planning, in a village and for sale with no upper chain. Originally built in the 1950s this property has a combined 3,026 sq. ft. of accommodation set over two floors. On the ground floor there is an entrance hall, a cloakroom, a shower room and two double bedrooms. There is also a kitchen/breakfast room, a utility/boot room, a triple aspect sitting room, an open plan dining/family room and a garden room. There are three further double bedrooms on the first floor with built in storage and a study, which also has storage.
The mature and private 0.72 acres plot is laid mainly to lawn on three sides with gated off street parking for over six cars at the front in addtion to an attached double garage and workshop.
Radclive is located on the edge of Buckingham and is within 2 miles of amenities in the town centre and the Royal Latin (grammar) School. It is also within 4.5 miles of Stowe School and Beachborough School in Westbury.
Accommodation Highlights
The kitchen has a range of wooden units and complementary worksurfaces. Integrated appliances include a four ring electric hob with an extractor over, electric ovens and a dishwasher. A second entrance leads to the utility/boot room which has further storage and space for appliances. The dining and family areas have parquet wood flooring and French doors to the south/west facing rear garden. The 20ft. by almost 15ft. sitting room is triple aspect with views over the side and rear gardens and has a feature brick fireplace. The garden room has floor to ceiling glazing and French doors giving views of and access to the mature private garden.
Gardens
The plot is enclosed, with mature trees and shrubs providing screening to all sides and has gated access at the front. There is hard standing off street parking for over six cars leading to a double garage and workshop with power and lighting. The remainder of the front and side garden are laid to lawn. The rear garden is south/west facing and is also mainly laid to lawn with a variety of flower beds. The plot is 0.72 acres and lends itself to further extensions, redevelopment, additional garaging, or a home office in the garden, all subject to planning.
Situation and Schooling
Radclive is a small village on the River Great Ouse with the St John the Evangelist church. Buckingham (2 miles) has a range of shopping and leisure facilities including health clubs, parks, a golf club and a swimming pool. There are also primary schools, a secondary school, and the Royal Latin Grammar School. A wider range of shopping and leisure facilities are in Milton Keynes (15 miles).
What's included
Garden
Garage
Parking
TypeDetached house
Living Area281 m²
Bedrooms5
Bathrooms1
HeatingOil
Location
Map loading soon
Neighborhood data on demand
Nearby essentials will load when this section comes into view.
Listed on
Mortgage calculator
Estimated monthly payment
5.333 €/mo
Down payment10 % · 107.708 €
107.708 €969.375 € loan
Term
Total repayable1.599.968 €
Interest rate4.40 %
Representative estimate · Landomo is not a mortgage broker. · Rates updated April 2026