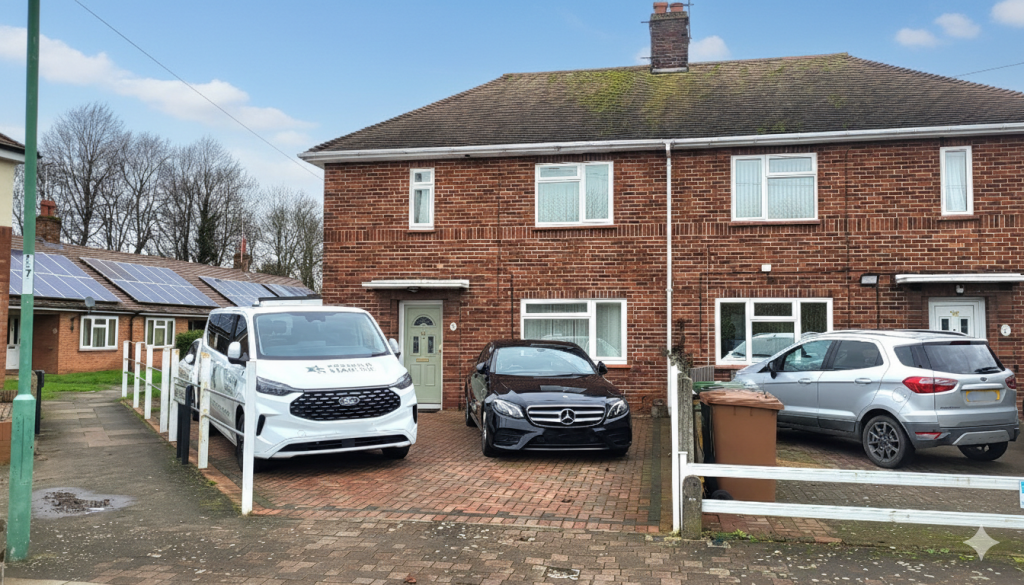
House for sale
Peterborough, New England
2 bedrooms·1 bathroom
251.256 €
Listed Sep 22, 2026
About this listing
Welcome to this well presented two-bedroom semi-detached home. Offering a delightful blend of comfort and practicality, this property is an ideal choice for first-time buyers, young families, or anyone looking to downsize without compromising on quality living space.
Briefly comprising of an entrance hall, living room, kitchen/diner, store/utility area, 2 double bedrooms, bathroom, spacious garden and driveway.
Contact us today to arrange a viewing and take the first step towards making this delightful property yours
Council Tax Band - B / EPC Energy Rating - E
Entrance Hall - 5' 9" x 9' 4" (1.75m x 2.84m) (approx) Door to front, window to side, radiator and stairs to first floor.
Living Room - 10' 7"(max) x 18' 9" (3.23m x 5.71m) (approx) Window to front, French doors to rear and two radiators.
Kitchen / Diner - Fitted with a range of base and eye level units with work surfaces over, sink with mixer tap, integrated oven, four ring gas hob, space for a freestanding fridge/ freeze, space for a dishwasher, wall mounted boiler and radiator. Window to rear.
Utility Room / Store Room - 8' 1" x 16' 7" (2.46m x 5.05m) (approx) Window to rear, door to side, plumbing for a washing machine, space for a tumble dryer and radiator.
First Floor Landing - Window to side.
Bedroom 1 - 9' 6" x 12' 9"(min) (2.90m x 3.89m) 14' 1" (max) (4.29m) (approx) Window to front and radiator.
Bedroom 2 - 9' 0" x 12' 0"(min) (2.74m x 3.66m) 14' 2"(max) (4.32m) (approx) Window to rear and radiator.
Dressing Room - 3' 2" x 5' 9" (0.97m x 1.75m) (approx) Window to front and storage overstairs.
Bathroom - 5' 4" x 8' 3" (1.63m x 2.51m) (approx) Fitted with a three piece suite comprising low level W/C, wash hand basin, bath with shower over and heated towel rail. Window to rear.
Outside -
What's included
Garden
Parking
TypeSemi-detached house
Bedrooms2
Bathrooms1
Energy ClassE
HeatingAsk Agent
Location
Map loading soon
Neighborhood data on demand
Nearby essentials will load when this section comes into view.
Listed on
Mortgage calculator
Estimated monthly payment
1.244 €/mo
Down payment10 % · 25.126 €
25.126 €226.130 € loan
Term
Total repayable373.231 €
Interest rate4.40 %
Representative estimate · Landomo is not a mortgage broker. · Rates updated April 2026