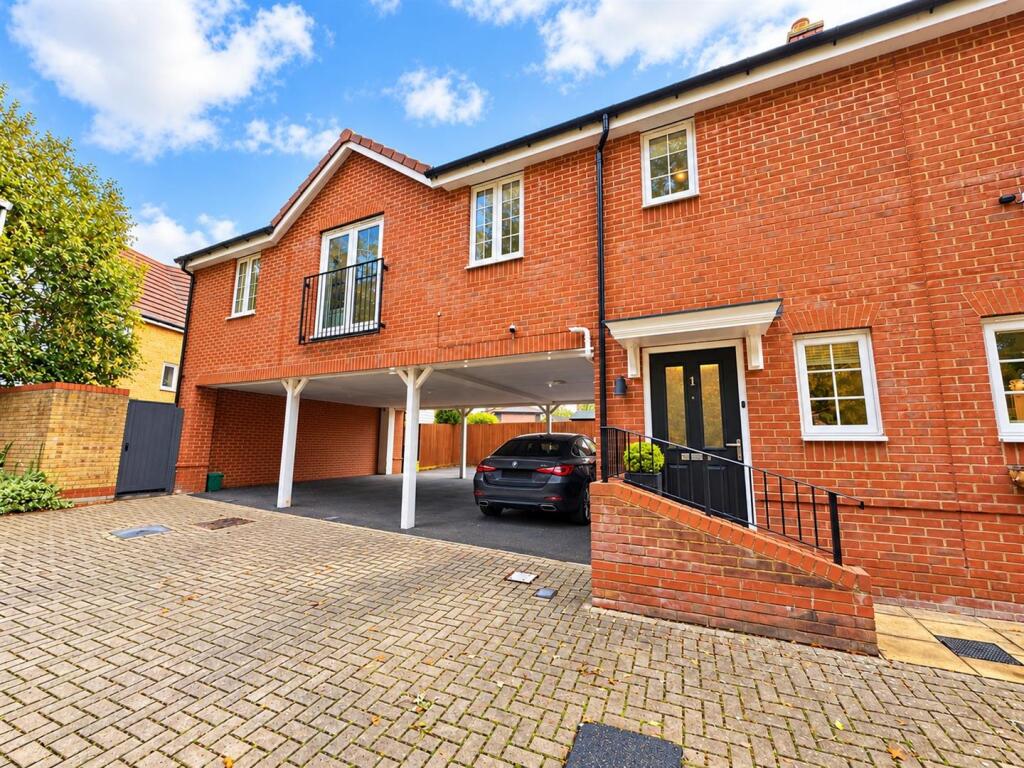
2-bed apartment for sale
Chelmsford
2 bedrooms·2 bathrooms
465.560 €
Listed Oct 19, 2026
About this listing
A beautifully presented two bedroom first floor property offering spacious open-plan living, a modern fitted kitchen, Juliet balcony, en-suite shower room and family bathroom. Further benefits include generous storage, two allocated parking spaces and an electric vehicle charging point.
The property is approached via a spacious ground floor entrance hall, with a generous storage cupboard and stairs rising to the first floor. The first floor opens into an impressive open-plan living space, with French doors leading onto a Juliet balcony and an additional window allowing natural light to flood the room. There is ample space for both comfortable seating and dining, making this an ideal setting for everyday living and entertaining. The living area flows seamlessly into a stylish, modern kitchen, fitted with an extensive range of white gloss cabinetry, complemented by sleek black handles and attractive work surfaces. Integrated appliances include a fridge/freezer, washing machine, dishwasher, electric oven, gas hob and extractor fan. Both bedrooms are well-proportioned, with one enjoying the benefit of a contemporary en-suite shower room. The second bedroom is served by a spacious family bathroom, fitted with a modern white suite including a panelled bath with shower attachment. Both bedrooms also offer useful wardrobe storage. Externally, the property benefits from two allocated parking spaces beneath a carport, complete with an electric vehicle charging point, together with a particularly generous storage cupboard, providing valuable additional storage space.
Entrance Hall - 2.44m 1.52m x 2.44m 0.61m (8' 5" x 8' 2") -
Living / Dining Room - 6.71m 1.22m x 3.35m 2.13m (22' 4" x 11' 7") -
Kitchen - 3.35m 2.74m x 2.13m 2.74m (11' 9" x 7' 9") -
Bedroom One - 3.96m 2.44m x 2.13m 2.74m (13' 8" x 7' 9") -
Ensuite - 2.13m 2.74m x 1.22m (7' 9" x 4') -
Bedroom Two - 3.66m 1.22m x 2.13m 3.05m (12' 4" x 7' 10") -
Bathroom - 2.13m 2.74m x 2.13m 2.44m (7' 9" x 7' 8") -
External Storage Cupboard - 3.05m 2.13m x 1.83m 1.52m (10' 7" x 6' 5") -
Car Port Parking Spaces -
Agents Note - The carport (parking spaces) is held on a separate leasehold title, with a lease dated 9th January 2014 for a term of 999 years commencing 1st August 2013, leaving approximately 986 years remaining. There is an annual ground rent of £400
What's included
Balcony
Parking
Bedrooms2
Bathrooms2
SubtypeStandard flat
HeatingAsk Agent
Location
Map loading soon
Neighborhood data on demand
Nearby essentials will load when this section comes into view.
Listed on
Mortgage calculator
Estimated monthly payment
2.305 €/mo
Down payment10 % · 46.556 €
46.556 €419.004 € loan
Term
Total repayable691.572 €
Interest rate4.40 %
Representative estimate · Landomo is not a mortgage broker. · Rates updated April 2026