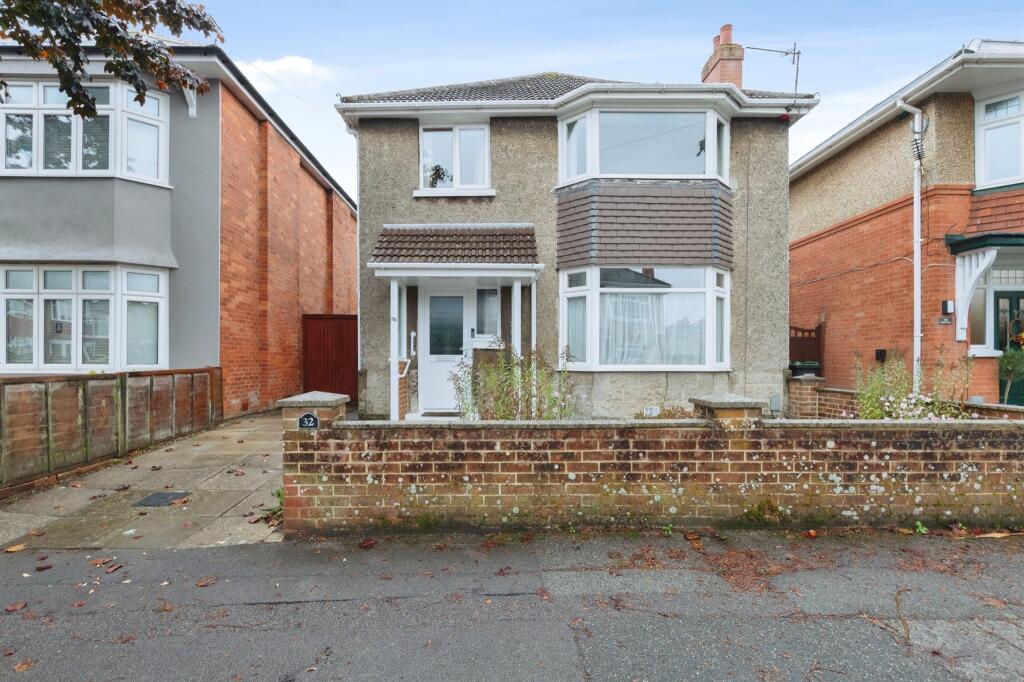
House for sale
Bournemouth
3 bedrooms·1 bathroom
418.370 €
Listed Oct 9, 2026
About this listing
SUMMARY
Welcome to Ashton Road, Moordown. The property is a three bedroom detached house with off road parking, lounge, dining room and kitchen, and will be sold vacant with no onward chain. The property comprises of three bedrooms, south facing rear garden and situated within local school catchments
DESCRIPTION
Situated in a popular and convenient residential location, this well-proportioned three-bedroom detached house on Ashton Road offers an exciting opportunity for buyers looking to create a wonderful family home. Benefiting from off-road parking, a south-facing rear garden, and being offered to the market with no onward chain, the property is ready for immediate occupation.
The accommodation comprises an inviting entrance hallway leading to two versatile reception rooms, providing ample space for both relaxing and entertaining. The separate kitchen serves the ground floor and offers potential for modernisation or reconfiguration, subject to any necessary consents.
Upstairs, the property features three well-sized bedrooms, together with a family bathroom. The layout provides excellent scope for families, first-time buyers and investors alike.
Externally, the property enjoys a sunny south-facing rear garden, ideal for outdoor dining, gardening and enjoying the warmer months. To the front, there is the added benefit of off-road parking.
Conveniently located within easy reach of local schools, shops and transport links, this detached home presents a rare opportunity to purchase a property with significant potential in a sought-after Bournemouth location.
Entrance Hall
Radiator.
Cloakroom
Side aspect double glazing, WC, Wash hand basin, vinyl flooring.
Lounge
Front aspect double glazed bay window, radiator below, radiator on entrance wall, feature fireplace, log burner.
Dining Room
Feature fireplace, radiator, sliding double glazed doors to conservatory, log burner.
Kitchen
Rear aspect double glazing, tiled over counter, vinyl flooring, wall and base units, side aspect double glazing, side access door onto car port.
Conservatory
Sliding doors to garden, radiator, UPVC double glazed throughout and brick construction.
Landing
Loft access, side aspect double glazing,
Bedroom 1
Front aspect double glazed bay window, radiator below, built in wardrobes.
Bedroom 2
Rear aspect double glazing, radiator below, feature fireplace, built in wardrobes, electric boiler in cupboard as there is no gas in the property.
Bedroom 3
Front aspect double glazing, radiator below, shelving units.
Bathroom
Side aspect double glazing, ladder rail, wash hand basin, walk in bath with shower over, tiled walls, vinyl flooring, airing cupboard with emersion cylinder.
Wc
First floor, side aspect double glazed window, tiled walls, vinyl flooring, WC.
Front Garden
Driveway and paving slabs.
Rear Garden
Lean to at side of the property, two sheds, patio, south facing, paving slabbed path to the rear, summer house.
Driveway
Dropped kerb with off road parking for up to 2 cars.
1. MONEY LAUNDERING REGULATIONS - Intending purchasers will be asked to produce identification documentation at a later stage and we would ask for your co-operation in order that there will be no delay in agreeing the sale.
2: These particulars do not constitute part or all of an offer or contract.
3: The measurements indicated are supplied for guidance only and as such must be considered incorrect.
4: Potential buyers are advised to recheck the measurements before committing to any expense.
5: Connells has not tested any apparatus, equipment, fixtures, fittings or services and it is the buyers interests to check the working condition of any appliances.
6: Connells has not sought to verify the legal title of the property and the buyers must obtain verification from their solicitor.
What's included
Garage
Parking
TypeDetached house
Bedrooms3
Bathrooms1
HeatingElectric
Location
Map loading soon
Neighborhood data on demand
Nearby essentials will load when this section comes into view.
Listed on
Mortgage calculator
Estimated monthly payment
2.072 €/mo
Down payment10 % · 41.837 €
41.837 €376.533 € loan
Term
Total repayable621.473 €
Interest rate4.40 %
Representative estimate · Landomo is not a mortgage broker. · Rates updated April 2026