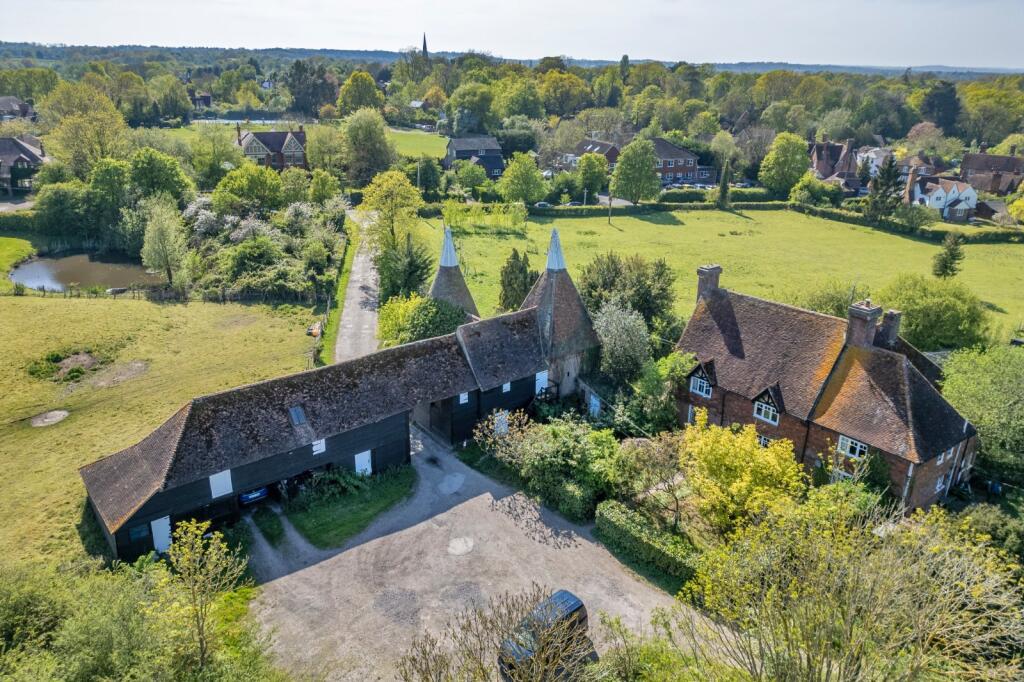
House for sale, 408 m²
Tunbridge Wells, Frittenden
6 bedrooms·2 bathrooms
2.332.675 €
5.717 €/m²
Listed Nov 6, 2026
About this listing
Manor Farm
Manor Farm is a lovely traditional Wealden residential farm providing an exciting opportunity to update and improve an existing set up. The farm has previously provided a number of leisure activities which were successful due to its convenient location.
Manor Farmhouse
The Grade II listed timber framed Wealdon farmhouse dates back to the late thirteenth century with later additions. It comprises an entrance porch, entrance hall, three reception rooms, kitchen/breakfast room and utility room on the ground floor with three double bedrooms, a single bedroom, a WC and family bathroom on the first floor; there is a room in the attic together with loft space.
Manor Farm Cottage
The adjoining cottage comprises a sitting room, dining room and kitchen on the ground floor. There are two bedrooms and a bathroom on the first floor with a separate outhouse WC in the garden.
Garden
There is a lawned garden which surrounds the house and cottage with mature shrubs and hedges.
Outbuildings
There is a lovely Grade II listed oast and cart barn with overpass link between them straddling the drive. This property has a lapsed planning consent to convert into two dwellings. There are a number of additional outbuildings as per the table below. These outbuildings offer great opportunity for diversification.
The land
The land which sorrounds the house and buildings amounts to some 20.23 acres. It comprises fenced paddocks, a small parcel of woodland, an orchard and a pond.
Mains electricity and water. Both the house and cottage use oil fired central heating and share a septic tank located in the garden of the cottage.
Deed of Easement granted for main gas pipeline to cross under the principal farmland block, from West to East.
The farm amounts to some 141 acres comprising approximately 125 acres of permanent pastureland and 18 acres of woodland, orchard and ponds, with the larger pond of approximately 1 acre is used for fishing.
There is an oast and cart barn with overpass link between them, with lapsed planning to convert to two dwellings. The various other outbuildings consist of a steel framed sheep shed a steel portal framed hay barn, a brick feed store a ‘D and D’ steel framed open hay barn ,a concrete portal framed ‘Atcost’ tractor shed and a timber six stall stable block with tack room, all of which could be converted, subject to the necessary planning permission.
Situation
This attractive farm sits in a rural location on the eastern edge the picturesque village of Frittenden in a popular part of Kent. Frittenden offers great amenities including the popular Bell and Jorrock pub, church, village store and primary school. The village community supports many clubs and societies and popular events in the village hall. More comprehensive shopping can be found in the nearby Wealden town of Cranbrook renowned for its eclectic mix of shops, café’s, restaurants and boutiques. Headcorn and Staplehurst stations have fast and frequent services to London Charing Cross/Cannon Street and London Bridge in about 50 to 60 minutes and a high speed service runs from Ashford to London St Pancras in about 37 minutes.
Sporting and Recreation
The village of Frittenden is surrounded by numerous sporting and recreation opportunities including Sissinghurst and Leeds Castles, Chart Hills and Cranbrook Golf Clubs, and a number of popular farm shops.
Schools
There are a great selection of excellent schools locally including Frittenden Primary School, Cranbrook School and Bethany and for secondary schools Benenden, St Ronans and Dulwich School. More details can be obtained by visiting the website
What's included
Garden
Parking
TypeDetached house
Living Area408 m²
Bedrooms6
Bathrooms2
HeatingAsk Agent
MunicipalityTunbridge Wells
Location
Map loading soon
Neighborhood data on demand
Nearby essentials will load when this section comes into view.
Listed on
Mortgage calculator
Estimated monthly payment
11.550 €/mo
Down payment10 % · 233.268 €
233.268 €2.099.407 € loan
Term
Total repayable3.465.103 €
Interest rate4.40 %
Representative estimate · Landomo is not a mortgage broker. · Rates updated April 2026