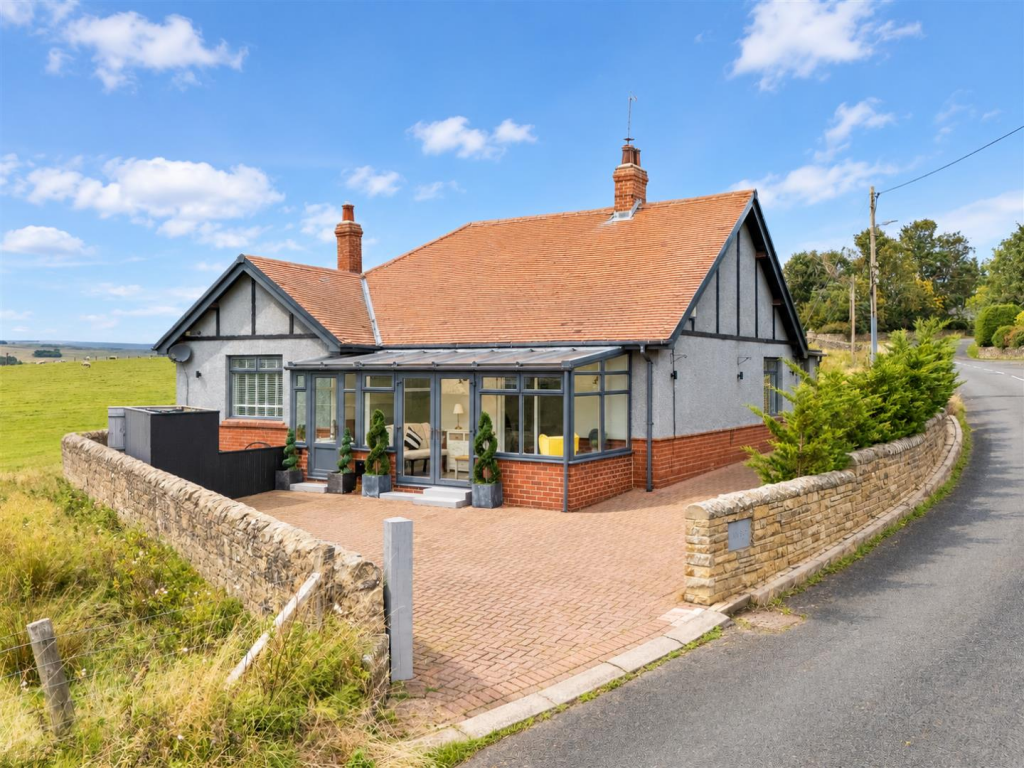
House for sale, 142 m²
Otterburn, Northumberland
3 bedrooms·2 bathrooms
562.896 €
3.964 €/m²
Listed Oct 5, 2026
About this listing
An excellent three-bedroom detached bungalow with beautiful countryside views, offering three double bedrooms, a family bathroom and en-suite, a spacious lounge and an impressive open-plan kitchen/diner.
Situated in the picturesque village of Otterburn, Sunnyside offers spacious and versatile accommodation, blending characterful features with contemporary finishes. Currently operating as a successful holiday let, the property presents an excellent opportunity for buyers seeking a distinctive country home with the added benefit of an established holiday-letting business.
Otterburn is a popular Northumberland village surrounded by beautiful countryside and renowned for its outdoor lifestyle. The village offers a range of everyday amenities, including a shop, cafés, pubs and leisure facilities, while nearby walking, cycling, and hiking routes provide excellent opportunities to explore the surrounding landscape. Convenient road links via the A696 connect the area to Newcastle upon Tyne, Hexham and the Scottish Borders, making it an appealing location for those seeking rural living without sacrificing accessibility.
Combining attractive interiors, generous living space and a peaceful rural setting, Sunnyside would make an appealing family home, countryside retreat or investment opportunity.
Upon entering, a welcoming central hallway provides access to the principal rooms. The spacious living room is a particularly inviting feature, with rich timber flooring, attractive blue décor and a striking exposed brick fireplace incorporating a wood-burning stove. A large window allows natural light to fill the room, while the fireplace adds warmth and character. The living room flows seamlessly into a delightful sunroom, where extensive glazing and French doors create a lovely connection with the garden and surrounding landscape. This versatile space provides the perfect spot to relax, enjoy the changing seasons and take in the peaceful surroundings.
Positioned towards the rear of the property, the impressive open-plan kitchen and dining area forms the heart of the home. Fitted with a stylish range of dark blue wall and base units, complementary work surfaces and a Belfast sink, the kitchen combines contemporary practicality with country charm. A central island provides additional preparation space and informal seating for up to six, making it ideal for entertaining family and friends. The dining area comfortably accommodates a family-sized table, while French doors provide direct access to the rear garden, creating an effortless flow between indoor and outdoor living. An attractive exposed brick feature, formerly a fireplace, adds further character, while the outlook across the surrounding Northumberland countryside provides a beautiful backdrop to everyday life.
The property offers three generously proportioned double bedrooms, each providing comfortable accommodation and flexibility for family living, visiting guests or home working. The principal bedroom is particularly spacious and benefits from fitted storage and a private en-suite bathroom, comprising a three-piece suite with his-and-hers wash basins, a freestanding bath and an overhead shower. Original fireplaces in two of the bedrooms provide distinctive character and reflect the property's individual charm. The remaining bedrooms offer ample space for double beds and additional furnishings, with a fitted cupboard providing useful storage in one of the rooms.
Completing the internal accommodation is a separate family shower room, fitted with a contemporary suite comprising a walk-in shower, wash basin and WC. Throughout the property, the original solid wood parquet flooring, reportedly sourced from the renowned Haggerston Castle, provides a distinctive feature and a sense of heritage, complementing the exposed brickwork and more contemporary finishes.
Externally, Sunnyside occupies an attractive plot in a peaceful countryside setting. To the front, a generous block-paved driveway provides off-street parking for up to five vehicles, with low stone boundary walls adding to the property's traditional appeal. The rear garden offers a combination of lawn and paved patio areas, providing plenty of space for outdoor furniture, entertaining and relaxation. A raised decking terrace creates an ideal vantage point from which to enjoy the open countryside views, making it a wonderful place to unwind and appreciate the surrounding landscape.
Sunnyside has been operating as an established holiday let, offering an attractive opportunity for buyers looking to combine country living with an existing hospitality business. The property benefits from an established booking profile throughout the year. This provides an exciting opportunity for those wishing to continue the existing holiday-let business, subject to verification of the figures and any relevant arrangements.
On The Ground Floor -
Entrance Hall -
Hallway -
Sun Room - 2.48m x 4.46m (8'2" x 14'8") - Measurements taken at widest points.
Living Room - 4.30m x 4.46m (14'1" x 14'8") - Measurements taken at widest points.
Kitchen/Dining Room - 6.10m x 5.46m (20'0" x 17'11") - Measurements taken at widest points.
Bedroom - 4.14m x 3.44m (13'7" x 11'3") - Measurements taken at widest points.
En-Suite - 2.40m x 3.44m (7'10" x 11'3") - Measurements taken at widest points.
Bedroom - 3.70m x 4.54m (12'2" x 14'11") - Measurements taken at widest points.
Bedroom - 3.04m x 3.12m (10'0" x 10'3") - Measurements taken at widest points.
Bathroom - 2.91m x 1.82m (9'7" x 6'0") - Measurements taken at widest points.
Store -
Disclaimer - The information provided about this property does not constitute or form part of an offer or contract, nor may be it be regarded as representations. All interested parties must verify accuracy and your solicitor must verify tenure/lease information, fixtures & fittings and, where the property has been extended/converted, planning/building regulation consents. All dimensions are approximate and quoted for guidance only as are floor plans which are not to scale and their accuracy cannot be confirmed. Reference to appliances and/or services does not imply that they are necessarily in working order or fit for the purpose.
What's included
Garden
Parking
Fireplace
TypeDetached house
Living Area142 m²
Bedrooms3
Bathrooms2
HeatingOil
MunicipalityOtterburn
Location
Map loading soon
Neighborhood data on demand
Nearby essentials will load when this section comes into view.
Mortgage calculator
Estimated monthly payment
2.787 €/mo
Down payment10 % · 56.290 €
56.290 €506.606 € loan
Term
Total repayable836.161 €
Interest rate4.40 %
Representative estimate · Landomo is not a mortgage broker. · Rates updated April 2026