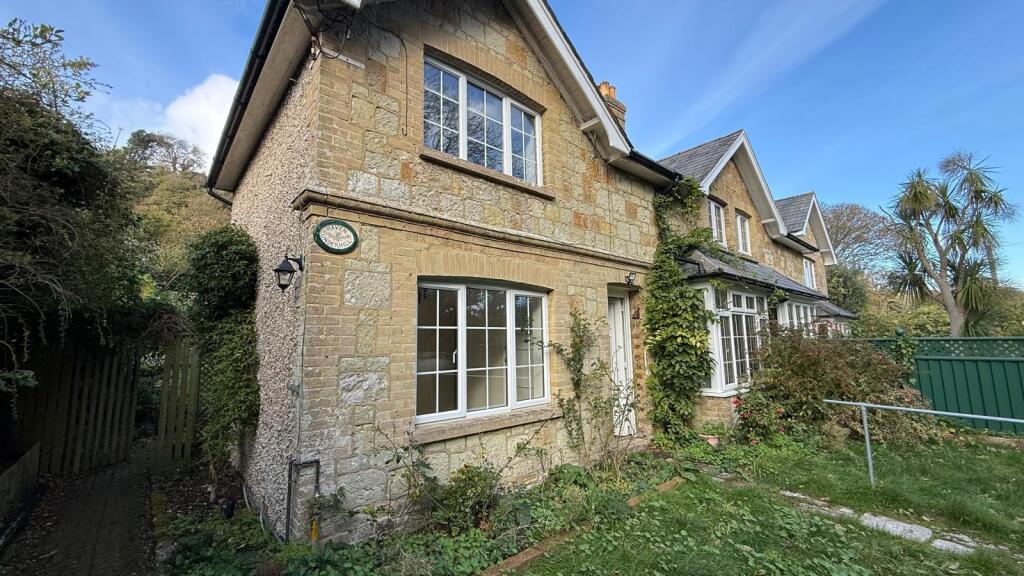
House for sale
Portsmouth
3 bedrooms·1 bathroom
419.589 €
Listed Nov 2, 2026
About this listing
Located on Seven Sisters Road in the picturesque village of St. Lawrence, Ventnor, this delightful semi-detached house presents an excellent opportunity for those seeking a comfortable family home. With three well-proportioned bedrooms, this property is ideal for families or individuals looking for extra space.
Upon entering, you are greeted by two inviting reception rooms that offer versatility for both relaxation and entertaining. These spaces are perfect for cosy family gatherings or hosting friends, allowing for a warm and welcoming atmosphere. The layout of the house ensures that natural light flows throughout, enhancing the overall sense of space and comfort.
The property features a well-appointed bathroom, catering to the needs of modern living. The semi-detached nature of the house provides a sense of privacy while still being part of a friendly community.
Located in St. Lawrence, residents can enjoy the tranquillity of village life while being just a short distance from the vibrant amenities of Ventnor. The area is known for its stunning coastal views and beautiful landscapes, making it a perfect retreat for nature lovers and those seeking a peaceful lifestyle.
This semi-detached house on Seven Sisters Road is not just a property; it is a place where memories can be made. Whether you are looking to settle down or invest in a promising location, this home offers a wonderful blend of comfort, space, and community. Do not miss the chance to make this charming house your own.
Living Room - 12' x 12'11" - This living room offers a spacious and bright ambiance, featuring pale wooden floorboards and a large window that looks out onto greenery. A ceiling fan adds to the comfort, and a traditional fireplace provides a charming focal point. The room connects seamlessly to an adjoining space, enhancing the sense of openness.
Kitchen - 10'6" x 6'3" - The kitchen is practical and well laid out, with light wooden worktops and white cabinetry that create a clean and simple look. A double sink sits beneath a window, and there is space for various appliances.
Dining Room - 16'10" x 10'4" - A modest dining area sits adjacent to the kitchen, distinguished by light wooden flooring and soft neutral walls. Two windows, including a small one set higher on the wall, allow natural light to fill the room, creating a pleasant environment for meals and everyday living.
Hallway - 2'11" x 14'2" - The hallway welcomes you with a traditional white-painted wooden floor and a window that looks out to the garden. A door provides direct access to outside, while the staircase with turned balusters leads upstairs, setting a charming tone for the home.
Bathroom - 7'5" x 7'2" - This bathroom features a modern shower enclosure alongside a contemporary toilet and basin set below a window that offers natural light while maintaining privacy. Neutral tiling on the floor complements the fresh and clean feel of the space.
Bedroom 1 - 12'11" x 9'11" - A bedroom with a warm, inviting atmosphere has soft carpeting and a sloped ceiling. Fitted wardrobes along one wall provide ample storage, and a window dressed with light curtains lets in natural light, creating a cosy space for rest and relaxation.
Bedroom 2 - 9'1" x 9'11" - This bedroom features a striking vaulted ceiling painted in a bright blue, paired with brown carpeting that grounds the space. A large bay window floods the room with daylight, offering views of the surrounding greenery and contributing to an airy, spacious feel.
Bedroom 3 - 8'5" x 10'4" - Bedroom three is a good sized room with ample space for a bed and furnishings.
Wc Cloakroom - 9'1" x 14'11" - A small, practical cloakroom with a toilet and a basin, set beneath a small window that lets in natural light. The white tiles with black accents on the floor add subtle character to this functional space.
What's included
Garden
TypeSemi-detached house
Bedrooms3
Bathrooms1
HeatingAsk Agent
Location
Map loading soon
Neighborhood data on demand
Nearby essentials will load when this section comes into view.
Listed on
Mortgage calculator
Estimated monthly payment
2.078 €/mo
Down payment10 % · 41.959 €
41.959 €377.630 € loan
Term
Total repayable623.284 €
Interest rate4.40 %
Representative estimate · Landomo is not a mortgage broker. · Rates updated April 2026