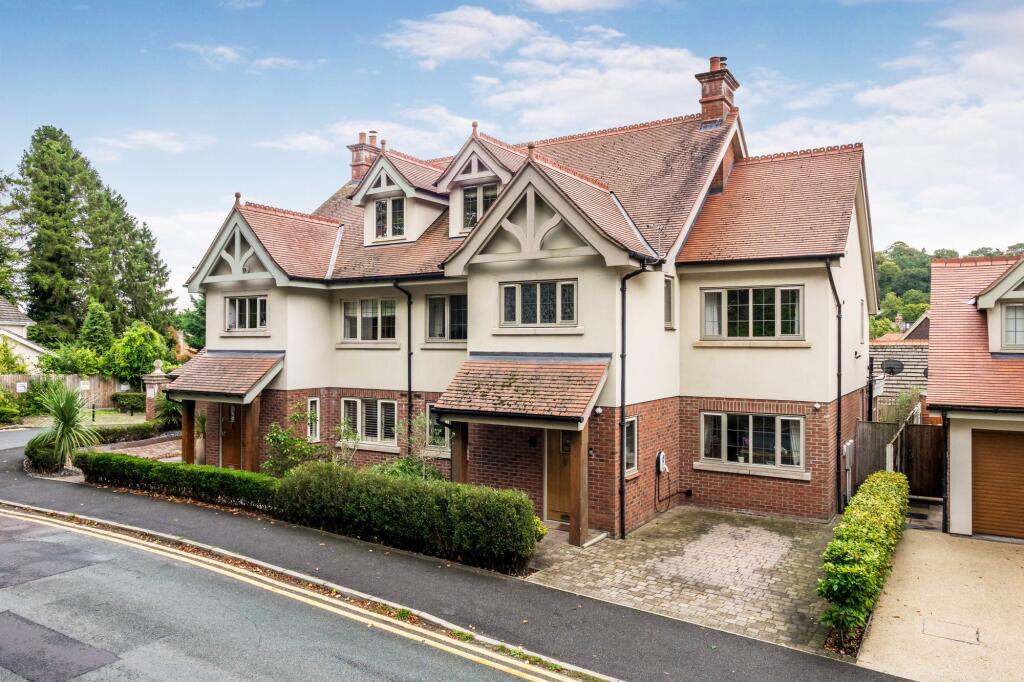
House for sale, 220 m²
Alderley Edge, Cheshire East
5 bedrooms·4 bathrooms
1.139.362 €
5.179 €/m²
Listed Sep 29, 2026
About this listing
Built in 2012 and extended by the original developer for the current owners, this is a substantial and beautifully presented family home occupying an enviable position close to the centre of Alderley Edge. Designed with clear influences from the Arts and Crafts period, the house combines attractive traditional detailing with generous, contemporary accommodation arranged over three floors.
The property is particularly well positioned, enjoying a southerly facing rear garden which looks towards The Edge. This provides a pleasing sense of openness and privacy, while the convenience of the village centre is just a short distance away. Rosemary tiled roofing, part rendered elevations, oak detailing and a number of carefully considered architectural features give the house considerable character and presence, complemented internally by a high-quality specification and excellent natural light.
The entrance is approached beneath an oak-framed porch, with a substantial oak door opening into the reception hall. This is a generous and welcoming space, with an impressive oak staircase providing an attractive focal point and leading through the three levels of accommodation. A WC is discreetly positioned off the hall.
The principal living accommodation is arranged towards the rear of the house, taking full advantage of the garden and its southerly orientation. The kitchen is particularly well equipped, combining contrasting fitted furniture with Corian work surfaces and a comprehensive range of integrated Siemens appliances. A breakfast bar provides a more informal area for dining and conversation.
From here, the accommodation opens naturally into the principal sitting room. This is a wonderfully bright room, where bifold doors lead onto the composite terrace and garden beyond.
Beyond the sitting room is perhaps one of the most distinctive spaces in the house: a beautifully light orangery with a glazed atrium roof. Its generous glazing and direct access to the garden make this an especially versatile room, equally suited to quieter everyday use or larger gatherings.
A further reception room provides useful flexibility away from the main living area. Currently used as a dining room, it could just as easily accommodate a family room, children’s playroom or home office. A separate utility room, complete with external access, adds the practical element required of a modern family home.
Upstairs, the accommodation becomes particularly versatile. Four good-sized bedrooms are arranged across the first floor, two of which have en suite facilities, alongside the principal family bathroom. The landing is unusually spacious and benefits from the continuation of the oak staircase, leading to the final floor.
The second floor is dedicated to the principal suite. Positioned away from the other bedrooms, it has a particularly private feel and enjoys views towards Alderley Edge. Built-in wardrobes provide ample storage, while the en suite shower room completes the bedroom accommodation. A separate adjoining room is currently used as a study and offers the flexibility to become a dressing room or further private space if required.
Outside, the garden faces south, it receives a good deal of natural light and has a particularly pleasant relationship with the house, with the orangery and sitting room both opening onto it. Predominantly laid to lawn, framed by mature borders and enclosed by secure fencing the garden enjoys views towards the Edge.
To the front, a block-paved driveway provides off-road parking, with an additional designated paved parking space offering further convenience.
With underfloor heating throughout the ground floor, generous accommodation over three floors, excellent entertaining space and a southerly garden with views towards the Edge, this property offers a rare combination of character, flexibility and location.
EPC Rating: C
Disclaimer
Please note that an AML fee is chargeable to the buyer once an offer is accepted to cover the cost of carrying out the required identity and anti-money laundering checks. Once these checks have been completed, the fee cannot be refunded, even if the property purchase does not go ahead.
What's included
Garden
Parking
TypeSemi-detached house
Living Area220 m²
Bedrooms5
Bathrooms4
Energy ClassC
HeatingGas Central
MunicipalityAlderley Edge
Location
Map loading soon
Neighborhood data on demand
Nearby essentials will load when this section comes into view.
Listed on
Mortgage calculator
Estimated monthly payment
5.642 €/mo
Down payment10 % · 113.936 €
113.936 €1.025.426 € loan
Term
Total repayable1.692.481 €
Interest rate4.40 %
Representative estimate · Landomo is not a mortgage broker. · Rates updated April 2026