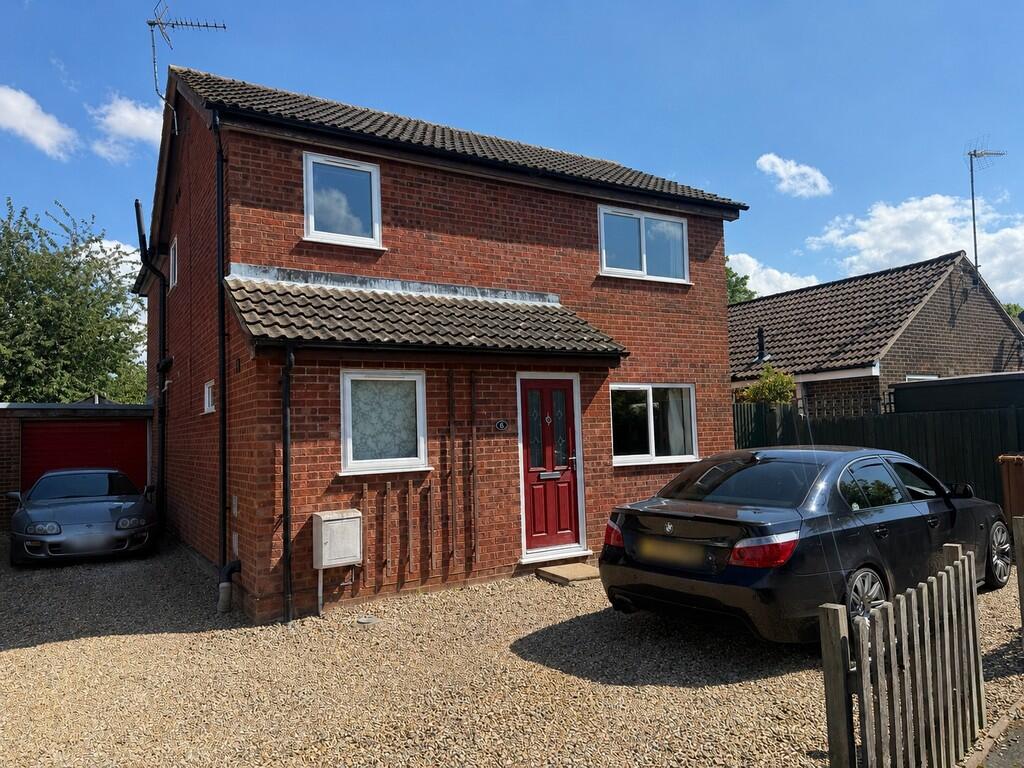
House for sale
Norwich
4 bedrooms·1 bathroom
378.722 €
Listed Aug 24, 2026
About this listing
Spacious detached home in a quiet location with garden, comprising entrance hall, living room, and kitchen-diner with glossy black units, red splashback, range cooker, integrated appliances and breakfast bar alongside a cloakroom on the ground floor, three well-proportioned bedrooms and a family bathroom with white suite and heated towel rail upstairs, plus private driveway parking and an enclosed rear garden with patio, planters, shed and greenhouse, ready to move straight into.
LOCATION North Walsham is a thriving North Norfolk market town offering a range of shopping facilities including a large Sainsbury's store, Waitrose, Lidl, all levels of schools including sixth form college, doctors' surgeries, restaurants and leisure facilities including the Victory swimming & fitness centre. The town also has a railway station providing regular services on the Norwich to Sheringham line. The sandy beaches of the North East Norfolk coast are about six miles from the town, the Norfolk Broads are about twelve miles to the south and the city of Norwich is approximately 17 miles distant.
ACCOMMODATION Panelled and part-glazed front entrance door opening to:
ENTRANCE HALL Radiator, wooden flooring, carpeted stairs, wooden panelled doors to cloakroom and living room.
CLOAKROOM 8' 4" x 7' 8" (2.54m x 2.34m) radiator, wooden panelled door to WC and entrance hall. uPvc window.
WC 7' 4" x 3' 3" (2.24m x 0.99m) Tiled flooring, frosted glass uPvc window, heated towel rail, inset spotlights, pedestal sink with mixer tap, close coupled wc.
DINING ROOM 8' 2" x 11' 0" (2.49m x 3.35m) storage cupboard under stairs, radiator, wooden panelled doors leading to to living room, pendant light, smooth ceilings.
KITCHEN 11' 8" x 13' 11" (3.56m x 4.24m) Gloss black wall and base units with sleek silver bar handles, red brick effect tiled splashback running the full length of the worktop, central white range cooker topped with a stainless steel extractor hood, integrated fridge/freezer and washing machine within the cabinet run, curved edge breakfast bar island with light wood worktop and space for seating, dark grey/stone tiled flooring throughout, black multi spot track lighting on the ceiling, bright, open layout with ample storage and work surface space, french doors to raised hot tub area and uPvc rear door to garden.
LIVING ROOM 17' 0" x 11' 5" (5.18m x 3.48m) Spacious dual aspect living room with light wood effect flooring, built in shelving, a feature media wall, double aspect uPvc windows, wooden panelled doors to kitchen and entrance hall.
FIRST FLOOR HALL Carpeted, loft access, wooden panelled doors accessing all rooms , access to airing cupboard.
BEDROOM 1 13' 10" x 11' 8" max 8'9 min (4.22m x 3.56m) Carpeted, radiator, uPvc rear facing window, inset spotlights, wooden panelled door access to en-suite
ENSUITE 8' 0" x 3' 3" (2.44m x 0.99m) Tiled flooring, inset spotlights, pedestal sink with mixer tap, close coupled wc, rain shower head cubicle with splashback.
BEDROOM 2 14' 8" x 8' 1" (4.47m x 2.46m) Carpeted flooring, uPvc window, inset spotlights, wooden panelled door, radiator.
BEDROOM 3 8' 10" x 7' 11" (2.69m x 2.41m) Carpeted flooring, uPvc window, wooden panelled door, radiator, pendant light.
BEDROOM 4 8' 9" x 7' 11" (2.67m x 2.41m) Laminate flooring, inset spotlights, uPvc window, radiator, wooden panelled door.
BEDROOM 4 8' 9" x 7' 11" (2.67m x 2.41m) Laminate flooring, inset spotlights, uPvc window, radiator, wooden panelled door.
GARAGE 16' 7" x 7' 10" (5.05m x 2.39m) Flat roofed garage concrete base, electric in garage.
OUTSIDE To the front of the property you have a nice shingle driving accessing parking to the front of the property and ample parking in front of the garage.
The rear of the property benefits from, paved patio area runs along the rear of the property, fitted with raised concrete planters containing established fruit trees, plus space for outdoor furniture and dining. Further features include, a door to access the 16'7 x 7'10 garage, a timber storage shed with power, greenhouse, and a hot tub, all set within a well kept lawn.
REFERRALS
Acorn Properties are pleased to recommend a variety of local businesses to our customers.
In most instances, these recommendations are made with no financial benefit to Acorn Properties.
However, if we refer our clients to our trusted local Solicitors, Surveyors or Financial Services, Acorn Properties may receive a 'referral fee' from these local businesses.
If a referral to our trusted local solicitors is successful, Acorn Properties receive a referral fee of £100 - £180 following the successful completion of the relevant sale or purchase. There is no obligation for any of our clients to use our recommended solicitors, but we find the existing relationships we have with these firms can be beneficial to all parties.
For each successful Financial Services referral Acorn Properties will receive an introducer's fee which is between 25 - 30% of the net initial commission/broker fee received by the advisor. There is no obligation for our clients to use our recommended mortgage services.
For each successful Surveyors referral Acorn Properties will receive a fee of between £30 and £100. There is no obligation for our clients to use our recommended Surveyors
What's included
Garden
Garage
Key Stats
Key Stats
TypeDetached house
Bedrooms4
Bathrooms1
HeatingGas Central
Location
Map loading soon
Neighborhood data on demand
Nearby essentials will load when this section comes into view.
Listed on
Mortgage calculator
Estimated monthly payment
1.875 €/mo
Down payment10 % · 37.872 €
37.872 €340.850 € loan
Term
Total repayable562.578 €
Interest rate4.40 %
Representative estimate · Landomo is not a mortgage broker. · Rates updated April 2026