House for sale, 203 m²
Canterbury
4 bedrooms·4 bathrooms
815.091 €
4.015 €/m²
Listed Sep 10, 2026
About this listing
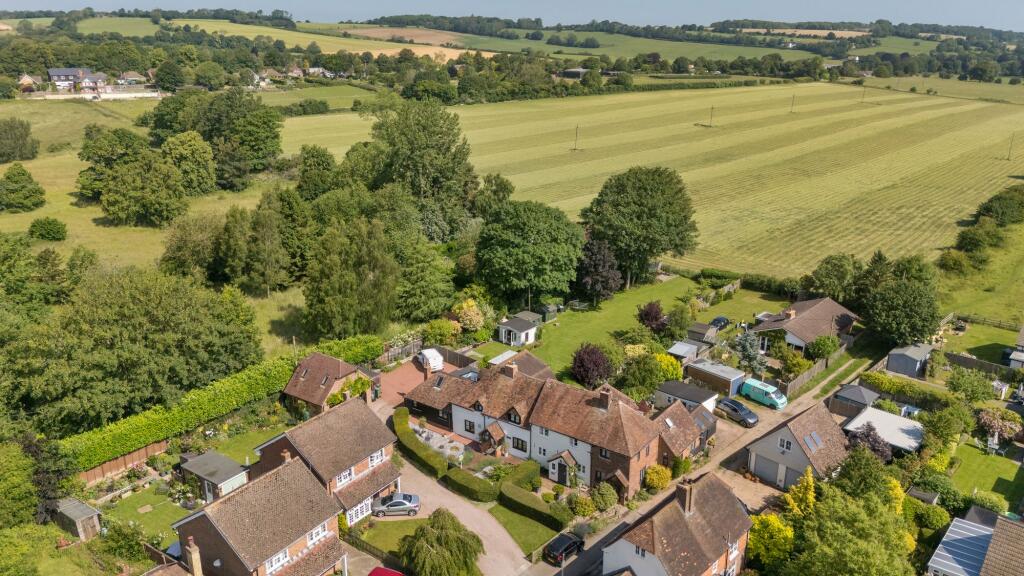
Tucked away in a peaceful and quiet setting along the picturesque North Lyminge Lane, this charming four-bedroom home offers an opportunity to embrace village life in one of Kent’s desirable rural communities. With its traditional white-painted brick exterior, steeply pitched tiled roof, and timber-framed gabled porch, the property exudes character and curb appeal. To the rear the house backs onto open countryside, enjoying far reaching views along the Elham Valley. The property extends to approximately 2,184 sq ft (203 sq m) over two well proportioned floors providing versatile and thoughtfully arranged living space. The ground floor includes a comfortable living room, a formal dining room and a striking reception room featuring a beamed vaulted ceiling and wood-burning stove - ideal for both everyday living and entertaining. A well-appointed kitchen opens into a light-filled garden room creating the perfect space for morning coffee or quiet reading. While a practical ground-floor wet room/utility room adds everyday convenience and flexibility. Upstairs, four bedrooms and a family bathroom offer adaptable accommodation for families, guests, or home working. The principal bedroom benefits from an en suite shower room and fitted wardrobes. Outside, the landscaped rear garden forms a peaceful retreat, with a large patio and pergola providing a covered seating area, mature hedging for privacy and a detached summer house—ideal as a home office, studio, gym, or private escape. To the front a beautifully landscaped cottage garden with manicured hedge and a heringbone path leads to the front porch. A generous driveway provides parking for up to six vehicles.The property is ideally positioned within walking distance of village amenities. Including a highly regarded primary school, post office, two convenience stores, pharmacy and two doctors’ surgeries, as well as scenic countryside walks. Excellent transport links provide easy access to Canterbury and London.
Living Room
5.26m x 3.3m
Dining Room
5.41m x 3.58m
Reception Room
6.0m x 4.27m
Garden Room
4.78m x 3.66m
Kitchen
3.81m x 3.63m
Bedroom 1
3.94m x 3.68m
En suite shower room
Bedroom 2
4.39m x 2.46m
Bedroom 3
3.56m x 2.62m
Bedroom 4
2.82m x 2.46m
Summer House
3.63m x 2.77m
Front Garden
Cottage style front garden
Rear Garden
Large rear garden backing on to countryside
Parking - Driveway
Driveway with parking for up to six vehicles
Accessed with a right of way over the neighbour's driveway
Disclaimer
These property details are for guidance only and do not form part of any offer or contract. All measurements are approximate. While prepared with care, Laing Bennett Ltd and the Vendor/Landlord accept no liability for any statements herein. Services, appliances, and facilities have not been tested, and no warranty is given regarding their condition or the property’s structural integrity. Applicants should carry out their own investigations before exchange of contracts or entering a tenancy. Contents, furnishings, or furniture shown in photos may not be included. No employee of Laing Bennett Ltd has the authority to make representations or warranties about this property.
What's included
Parking
Key Stats
Key Stats
TypeTerraced house
Living Area203 m²
Bedrooms4
Bathrooms4
HeatingGas Central
Location
Map loading soon
Neighborhood data on demand
Nearby essentials will load when this section comes into view.
Listed on
Mortgage calculator
Estimated monthly payment
4.036 €/mo
Down payment10 % · 81.509 €
81.509 €733.582 € loan
Term
Total repayable1.210.788 €
Interest rate4.40 %
Representative estimate · Landomo is not a mortgage broker. · Rates updated April 2026