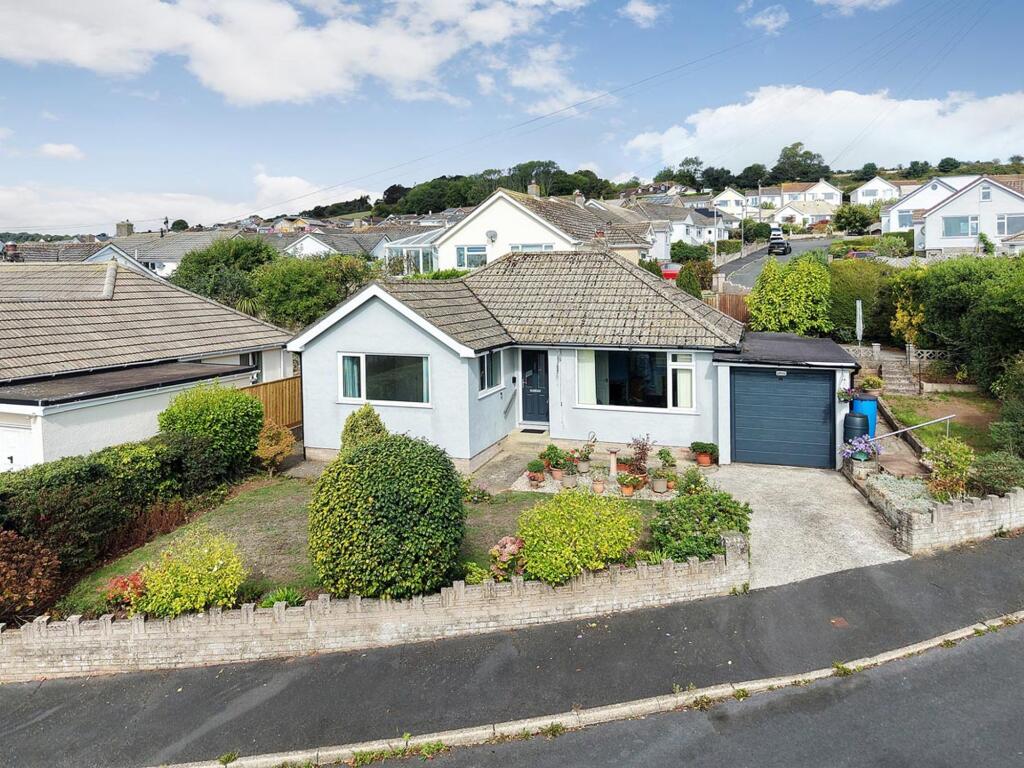
House for sale, 72 m²
Teignbridge, Holcombe Down, Teignmouth
2 bedrooms·1 bathroom
359.739 €
4.996 €/m²
Listed Sep 24, 2026
About this listing
A detached and well presented bungalow on a south facing corner plot with sea, coastal and rural views. There are front, side and rear gardens as well as a raised sun terrace with sea, coastal and rural views. Off road parking and an attached garage. The internal accommodation briefly affords; entrance hallway, lounge dining room, kitchen, two bedrooms, shower/wet room. Situated in a highly sought after residential location of similar properties.
Offered for sale with NO UPPER CHAIN.
Canopied entrance with courtesy lighting to an obscure double glazed composite entrance door into the…
ENTRANCE HALLWAY
Hatch and access to loft space. Double doors to airing/store cupboard with slatted shelving, lagged hot water cylinder and high level storage over. Radiator.
Doors to…
DUAL ASPECT LOUNGE DINING ROOM
LOUNGE uPVC double glazed window with superb south facing and far reaching sea views, and inland over rural Shaldon. Radiator, feature fireplace with tiled hearth and surround with mantle over. Open through to the DINING AREA with uPVC double glazed window overlooking the rear gardens. Radiator. Serving hatch from the kitchen.
KITCHEN
Range of high gloss cupboard and drawer base units under rolled edge counter tops, space for cooker with chimney style extractor over, space and plumbing for washing machine, single drainer stainless steel sink unit with mixer tap over, further under counter appliance space, corresponding eye level units, radiator, wall hung Worcester gas boiler providing the hot water supply and gas central heating throughout the property, uPVC double glazed window and door with outlook and giving access onto the rear gardens.
BEDROOM ONE
Dual aspect with uPVC double glazed window to side aspect, uPVC double glazed window enjoying the south facing far reaching sea and rural views similar to the lounge. Two radiators. Door to built in wardrobe with hanging rail, fitted shelving and high level storage above.
BEDROOM TWO
uPVC double glazed window overlooking the rear gardens. Radiator.
WET ROOM
Fully tiled walls, obscure uPVC double glazed window, radiator, wall hung Dimplex electric heater, pedestal wash hand basin, shaver socket, low level WC, shower area with fitted Triton shower.
OUTSIDE
The bungalow is approached over a concrete driveway providing OFF ROAD PARKING and leading to an ATTACHED GARAGE with electronically operated door, power and lighting, fitted shelving. WORKSHOP to the rear with uPVC double glazed window and uPVC obscure double glazed courtesy door to the rear. The front gardens are predominantly laid to lawn with mature well stocked flower bed borders. From the drive a pathway leads to the main entrance and extends to the rear garden. On the easterly side there is a small flight of steps through raised retained flower beds to a side garden with the pathway extending to the rear and to a SUN TERRACE, enjoying far reaching sea and coastal views along the Babbacombe coastline to the Orestone. The tiered rear garden has interspersed pathways through well stocked and tended flower beds with a variety of shrubs, trees, evergreens and soft fruit trees. The rear gardens are also access via the kitchen.
EPC Rating: D
Parking - Garage
Parking - Driveway
What's included
Terrace
Garage
Parking
TypeDetached house
Living Area72 m²
Bedrooms2
Bathrooms1
Energy ClassD
HeatingGas Central
MunicipalityTeignbridge
Location
Map loading soon
Neighborhood data on demand
Nearby essentials will load when this section comes into view.
Listed on
Mortgage calculator
Estimated monthly payment
1.781 €/mo
Down payment10 % · 35.974 €
35.974 €323.765 € loan
Term
Total repayable534.379 €
Interest rate4.40 %
Representative estimate · Landomo is not a mortgage broker. · Rates updated April 2026