House for sale
Sheffield
3 bedrooms·1 bathroom
200.559 €
Listed Sep 25, 2026
About this listing
GUIDE PRICE £170,000 - £175,000.
For sale: an immaculate three-bedroom semi-detached house on Doncaster Road in Thrybergh, Rotherham.
The ground floor offers a bright open-plan lounge and dining room with fresh neutral décor and new carpeting, leading to a modern fitted kitchen with integral appliances, wood-effect worktops and herringbone-style flooring. There are two porches, providing practical everyday access and useful space for coats and shoes. Upstairs are three well-presented bedrooms and a bathroom with contemporary tiling and a separate shower enclosure.
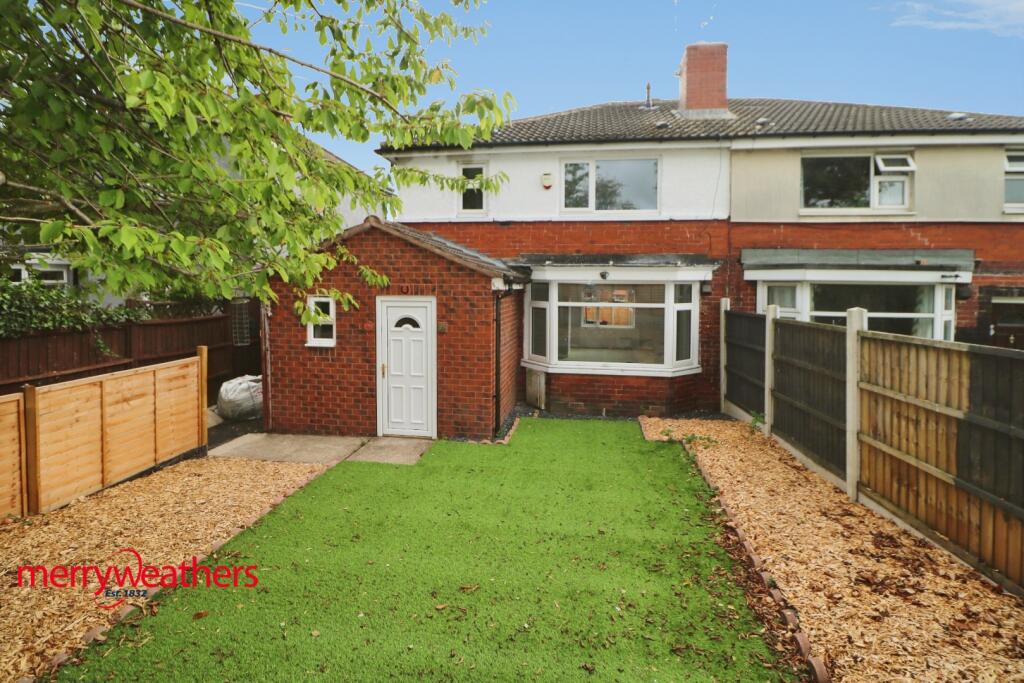
Outside, the property enjoys front and rear gardens with lawn and patio areas, ideal for low-maintenance outdoor space, plus a rear garage for parking or storage.
Thrybergh Country Park is within easy reach for lakeside walks, while Rotherham town centre offers a wide range of shops, cafés and leisure facilities. Local primary and secondary schools serve the area. Regular buses along Doncaster Road connect to Rotherham Interchange and Doncaster, where rail services provide routes to Sheffield in around 15 minutes and Leeds in under an hour. The property is offered with no chain.
Entrance Porch - Property is accessed through a double glazed door. A further door leading into the entrance hall.
Downstairs W.C - Having a w.c ,ow flush w.c, tiled walls, a window and a radiator.
Kitchen - 4.22 x 2.11 (13'10" x 6'11") - Having a range of wall and base units in white gloss with matching work surfaces, 1.5 sink unit with mixer tap over, ceramic hob, oven and hood. Fitted dishwasher and integral dishwasher, contemporary radiator, two double glazed windows and a double glazed door into a rear porch.
Rear Porch - Having a double glazed door leading into the rear garden.
Lounge Dining Room - 8.46 x 3.71 (27'9" x 12'2") - Having a double glazed window to both the front and rear elevation and two radiators.
First Floor Landing - Having a single glazed window.
Bedroom One - 4.33 x 3.29 (14'2" x 10'9") - Having a double glazed window, a radiator and a storage cupboard.
Bedroom Two - 3.70 x 3.19 (12'1" x 10'5") - Having a double glazed window, and a radiator.
Bedroom Three - 3.45 x 3.33 (11'3" x 10'11") - Having a double glazed window, and a radiator.
Shower Room - Having a shower cubicle with electric shower, hand wash basin, low flush w.c,, a double glazed window and a contemporary radiator.
Outside - To the front of the property is an artificial lawn with bark chippings all of which is full enclosed.
To the rear of the property is a patio garden area and a pathway leading to the garage.
Material Information - Council Tax Band A
Tenure Freehold
Property Type Semi-detached House
Construction type Brick built
Heating Type Gas central heating
Water Supply Mains water supply
Sewage Mains drainage
Gas Type Mains Gas
Electricity Supply Mains Electricity
All buyers are advised to visit the Ofcom website and open reach to gain information on broadband speed and mobile signal/coverage.
Parking type garage
Building safety N/A
Restrictions N/A
Rights and easements N/A
Flooding – LOW
All buyers are advised to visit the Government website to gain information on flood risk.
Planning permissions N/A
Accessibility features N/A
Coal mining area South Yorkshire is a mining area
All buyers are advised to check the Coal Authority website to gain more information on if this property is affected by coal mining.
AGENT NOTES
To be able to purchase a property in the United Kingdom all agents have a legal requirement to conduct Identity checks on all customers involved in the transaction to fulfil their obligations under Anti Money Laundering regulations. We outsource this check to a third party and a charge will apply. Ask the branch for further details.
What's included
Garden
Parking
TypeSemi-detached house
Bedrooms3
Bathrooms1
HeatingAsk Agent
Location
Map loading soon
Neighborhood data on demand
Nearby essentials will load when this section comes into view.
Listed on
Mortgage calculator
Estimated monthly payment
993 €/mo
Down payment10 % · 20.056 €
20.056 €180.503 € loan
Term
Total repayable297.923 €
Interest rate4.40 %
Representative estimate · Landomo is not a mortgage broker. · Rates updated April 2026