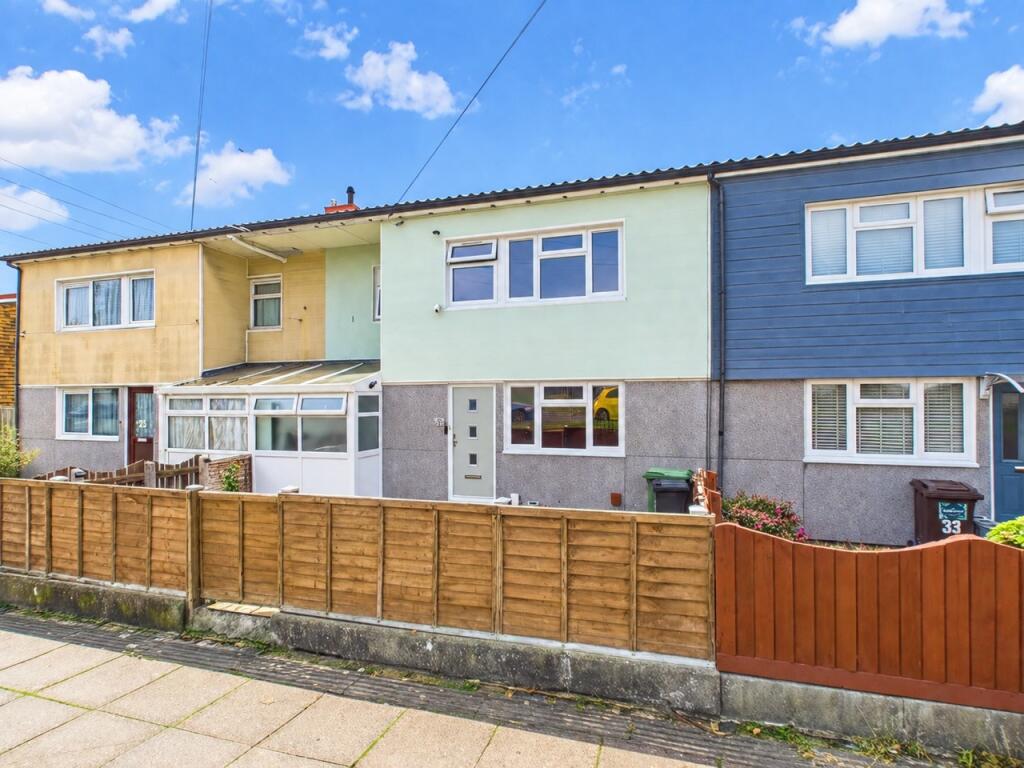
House for sale
Portsmouth, Paulsgrove
3 bedrooms·1 bathroom
299.911 €
Listed Sep 18, 2026
About this listing
** 3 BEDROOM HOUSE ** SOUTH FACING GARDEN and SUN TERRACE ** ATTRACVTIVE 21ft L' SHAPED LIVING ROOM **
With Fantastic Outside Space comprising a South Facing Garden and Sun Terrace, this 3 Bedroom House on Allaway Avenue, has a lovely size Living Room, Kitchen with separate Utility Room. Situated close to QA Hospital, this ideal First Time Buy or Family Home has Double Gazing, Gas Central Heating a First Floor Shower Room and separate WC. This property is available to view now, so contact Northwood today to arrange your appointment.
EPC rating: C. Tenure: Freehold,
Entrance Hall
Front door to entrance hall, textured ceiling. laminate flooring, radiator. under stairs storage and stairs to first floor landing.
Living Room
Twin aspect room with double glazed windows to front and rear aspects, double glazed French doors leading to the garden and sun terrace, two radiators and laminate flooring.
Kitchen
Double glazed window to rear aspect and double glazed door to the sun terrace, tiled floor, range of wall and base level units with work surfaces over, tiled splashbacks, 1 & 1/2 bowl stainless steel single drainer sink unit with mixer tap, built-in oven and hob with fan over, space for tall fridge freezer.
Utility Room
Double glazed frosted windows to front aspect, tiled floor, space for washing machine and tumble dryer, space for additional tall fridge freezer.
Landing
Textured ceiling with access to the loft space, storage cupboard housing the combination boiler and fitted shelving, picture rail and dado rail.
Bedroom One
Double glazed window to front aspect, radiator.
Bedroom Two
Double glazed window to rear aspect, picture rail, radiator, built-in wardrobe with overhead storage cupboards.
Bedroom Three
Double glazed window to rear aspect, picture rail, radiator
Shower Room
Frosted double glazed window to rear aspect, tiled floor, heated towel rail, storage recess, large shower cubicle with fitted shower, vanity unit with inset wash hand basin with mixer tap.
WC
Fully tiled walls and floor, frosted double glazed window to front aspect, low-level WC.
Outside
The double glazed front doors from the living room lead to a large covered sun terrace which has decked flooring, ample space for furniture and a further covered seating area with space for a BBQ. the south facing garden has a patio area and further decked seating area, there is also a brick built storage shed.
Disclaimer
While we endeavour to make our sales particulars fair, accurate and reliable, they are only a general guide to the property and, accordingly, if there is any point which is of particular importance to you, please contact the office and we will be pleased to check the position for you, especially if you are contemplating travelling some distance to view the property.
Please note we have not tested the services or any of the equipment or appliances in this property, accordingly we strongly advise prospective buyers to commission their own survey or service reports before finalising their offer to purchase.
These particulars are issued in good faith but do not constitute representations of fact or form part of any offer or contract. The matters referred to in these particulars should be independently verified by prospective buyers.
Agent Note
Our client has advised the following -
Gas boiler will be 4 years old in March 2027.
All the double glazed windows and doors will be 2 years old in November.
The full length wardrobe in the main bedroom one will be left.
What's included
Terrace
Garden
TypeTerraced house
Bedrooms3
Bathrooms1
Energy ClassC
HeatingAsk Agent
Location
Map loading soon
Neighborhood data on demand
Nearby essentials will load when this section comes into view.
Listed on
Mortgage calculator
Estimated monthly payment
1.485 €/mo
Down payment10 % · 29.991 €
29.991 €269.920 € loan
Term
Total repayable445.507 €
Interest rate4.40 %
Representative estimate · Landomo is not a mortgage broker. · Rates updated April 2026