House for sale
Hyndburn, Lancashire
2 bedrooms·2 bathrooms
388.947 €
Listed Oct 30, 2026
About this listing
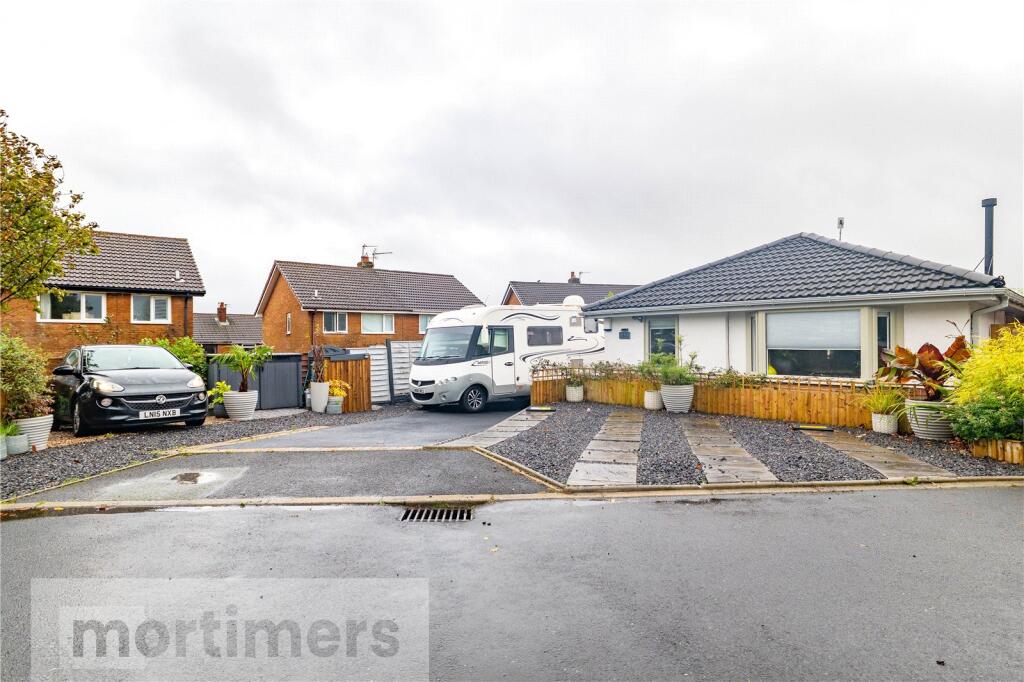
New to the market is this exceptional two-bedroom detached true bungalow, situated in a highly sought-after cul-de-sac in Oswaldtwistle. Offering stylish, high-specification interiors and versatile single-level living, the property features a contemporary open-plan kitchen, dining and living area with quartz worktops, five-metre bifold doors, underfloor heating, Amtico flooring and a multifuel stove. Externally, there is a versatile office/gym outbuilding, a beautifully designed rear garden with three seating areas, and an exceptionally spacious driveway providing parking for 4–5 cars, with additional space for a motorhome. Further benefits include an EV charging point and multiple garden electrical points. (EPC-D)
A beautifully presented two-bedroom detached true bungalow, welcomed to the market in a highly sought-after cul-de-sac in Oswaldtwistle. Occupying a generous plot, this impressive home combines stylish, high-quality interiors with versatile accommodation, excellent storage and a thoughtfully designed outdoor space. With a range of desirable features throughout, this property offers an ideal opportunity for buyers seeking comfortable single-level living without compromising on style, practicality or entertaining space.
Positioned in a desirable residential setting, the property benefits from close proximity to well-regarded schools, excellent local amenities, convenient transport links and regular bus routes.
Upon entering, the welcoming hallway benefits from stylish Amtico flooring and an extensive built-in storage area featuring three full-height sliding doors, providing generous space for coats, shoes and additional household storage. The hallway also gives access to a WC fitted with a toilet and washbasin, finished with Amtico flooring.
The impressive open-plan kitchen, dining and living area forms the heart of the home, having been thoughtfully designed and finished to a high standard. The contemporary kitchen features stylish blue units, quartz worktops and recessed spotlights, alongside an excellent range of appliances, including two ovens, a full sized tall fridge and a freezer, dishwasher along with allocated space for a washing machine and tumble dryer. A central island in a contrasting colour incorporates an electric induction hob with an overhead extractor fan and additional space for bar stools, creating an ideal setting for casual dining and entertaining. Further practical features include an instant hot water tap, adding convenience to this stylish and well-equipped kitchen.
Amtico flooring continues throughout the main living areas, complementing the stylish interior, while underfloor heating in the living/dining area provides additional comfort. The impressive five-metre-wide bifold doors create a seamless connection between the indoor living space and the rear garden, allowing natural light to flood the room and making this an excellent space for entertaining and enjoying the warmer months. Perfect Fit blinds are fitted to the bifold doors, providing a neat and practical window dressing.
The living area is further enhanced by a charming multifuel stove, providing a cosy focal point and the flexibility to burn suitable approved solid fuels, rather than wood alone.
The principal bedroom is carpeted throughout and benefits from fitted wardrobes, recessed spotlights and Perfect Fit blinds. The second bedroom is also carpeted and features a clever fold-away bed that neatly folds into the fitted wardrobes, making excellent use of the available space. Perfect Fit blinds complete the finish, while the flexible layout makes the second bedroom ideal for guests, hobbies or additional living requirements.
The bathroom is finished with Amtico flooring and comprises a walk-in shower, heated towel rail and vanity washbasin, cabinets and combining practicality with a contemporary finish. Perfect Fit blinds provide coordinated and practical window dressing.
Externally, the property continues to impress. To the front is an exceptionally generous driveway, offering comfortable parking for four to five cars, together with additional space for a motorhome. This substantial parking provision is a particularly valuable feature, ideal for households with multiple vehicles or those requiring space for a larger vehicle. An electric vehicle charging point adds further convenience.
The private rear garden has been thoughtfully designed with both appearance and practicality in mind, featuring attractive porcelain tiles and three distinct seating areas. These provide versatile spaces for outdoor dining, entertaining and relaxation, allowing the garden to be enjoyed in different ways throughout the year. Multiple electrical points throughout the garden offer added convenience for outdoor lighting and other garden uses.
A further benefit is the versatile outbuilding, currently utilised as both office and gym space. Complete with electricity and uPVC French doors, this additional space offers excellent flexibility for working from home, exercise, hobbies or leisure activities.
Combining high-quality finishes, thoughtful storage, flexible additional accommodation, a beautifully designed garden and exceptional off-street parking, this attractive bungalow offers a superb blend of comfort, practicality and contemporary living in a desirable Oswaldtwistle location.
Anti-Money Laundering (AML) Checks - As part of making an offer, we’re required by law to complete Anti-Money Laundering (AML) checks to confirm the identity of all purchasers. To cover the cost of this process, a fee of £60 inc VAT per buyer is payable when your offer is accepted. This is a standard requirement for all buyers and helps us ensure your offer can be progressed as quickly and smoothly as possible.
Ground Floor
Main Bedroom
4.05m x 3.69m
Bedroom Two
3.07m x 2.41m
Lounge/Kithen/Diner
5.2m x 6.2m
Shower Room
2.01m x 2.77m
External
Gym/Office
3.44m x 2.32m
Storage
1.66m x 2.32m
What's included
Garden
Parking
TypeBungalow
Bedrooms2
Bathrooms2
Energy ClassD
HeatingAsk Agent
MunicipalityHyndburn
Location
Map loading soon
Neighborhood data on demand
Nearby essentials will load when this section comes into view.
Listed on
Mortgage calculator
Estimated monthly payment
1.926 €/mo
Down payment10 % · 38.895 €
38.895 €350.052 € loan
Term
Total repayable577.766 €
Interest rate4.40 %
Representative estimate · Landomo is not a mortgage broker. · Rates updated April 2026