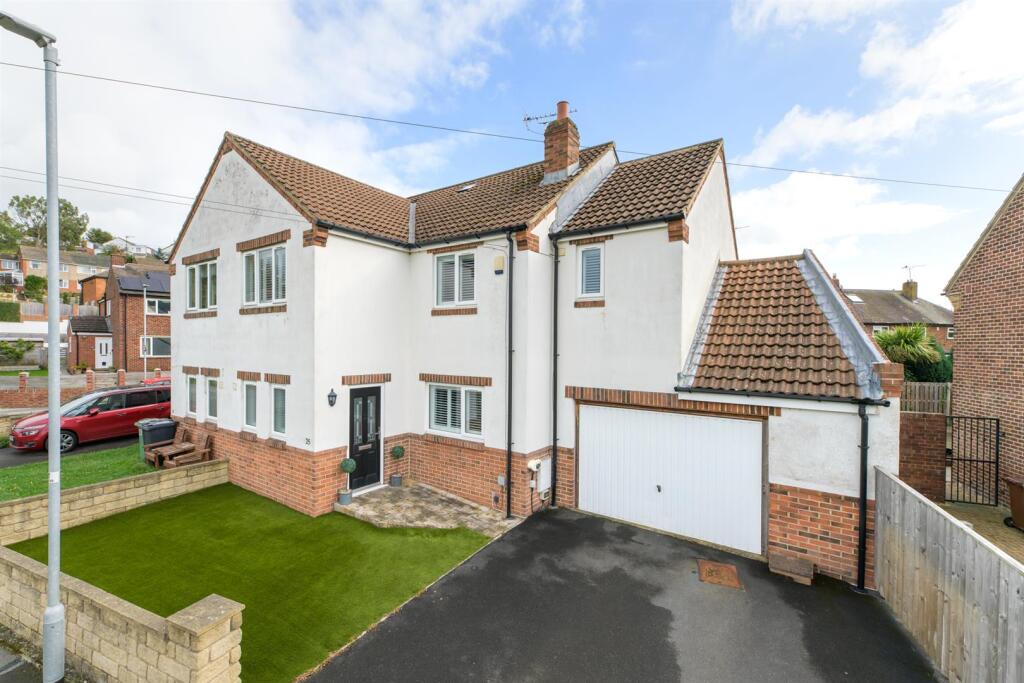
House for sale, 114 m²
Leeds
4 bedrooms·2 bathrooms
443.903 €
3.893 €/m²
Listed Sep 23, 2026
About this listing
This stunning semi-detached house offers a perfect blend of comfort and convenience. Spanning an impressive 1,227 square feet, the property boasts four well-proportioned bedrooms, making it an ideal home for families or those seeking extra space.
Upon entering, you are welcomed into a spacious reception room that provides a warm and inviting atmosphere, perfect for both relaxation and entertaining guests. The layout of the home is thoughtfully designed, ensuring that each room flows seamlessly into the next.
The property features two modern bathrooms, catering to the needs of a busy household while providing a touch of luxury. The well-equipped kitchen offers ample space for culinary pursuits, and the adjoining dining area is perfect for family meals or gatherings with friends enjoying direct access to the rear garden.
Outside, the property is set within neat gardens to the front and fully enclosed rear, both laid with an artificial lawn for easier maintenance and all year round use. The property also benefits from parking for two vehicles, and a large garage a valuable asset in this desirable location.
This semi-detached house with quality plantation shutters fitted to all the rooms and an open outlook over the recreational green to the front, offers both comfort and practicality in a sought-after neighbourhood. This stunning home presents an excellent opportunity and viewings can easily be arranged by contacting Shankland Barraclough Estate Agents in Otley.
This stunning semi-detached house offers a perfect blend of comfort and convenience. Spanning an impressive 1,227 square feet, the property boasts four well-proportioned bedrooms, making it an ideal home for families or those seeking extra space.
Upon entering, you are welcomed into a spacious reception room that provides a warm and inviting atmosphere, perfect for both relaxation and entertaining guests. The layout of the home is thoughtfully designed, ensuring that each room flows seamlessly into the next.
The property features two modern bathrooms, catering to the needs of a busy household while providing a touch of luxury. The well-equipped kitchen offers ample space for culinary pursuits, and the adjoining dining area is perfect for family meals or gatherings with friends enjoying direct access to the rear garden.
Outside, the property is set within neat gardens to the front and fully enclosed rear, both laid with an artificial lawn for easier maintenance and all year round use. The property also benefits from parking for two vehicles, and a large garage a valuable asset in this desirable location.
This semi-detached house with quality plantation shutters fitted to all the rooms and an open outlook over the recreational green to the front, offers both comfort and practicality in a sought-after neighbourhood. This stunning home presents an excellent opportunity and viewings can easily be arranged by contacting Shankland Barraclough Estate Agents in Otley.
Otley - Otley is a beautiful Yorkshire market town having a population of approximately 15,000 people, set on the banks of the River Wharfe. Otley is a friendly and picturesque town with a rich commercial and community life. The town lies in attractive countryside within Mid-Wharfedale at the centre of the rural triangle between Leeds, Harrogate and Bradford. Immediately to the south of the town rises Otley Chevin, which gives magnificent views over Mid-Wharfedale, fantastic walks and cycling routes and in the past provided much of the stone from which the town centre was built. Highly regarded primary schools and the outstanding Prince Henry's Grammar School are found within the town itself, together with a lovely mix of popular branded stores and a fantastic array of independently run shops, making Otley a very popular and pleasant town in which to live.
The Accommodation... - The accommodation with GAS FIRED CENTRAL HEATING, SEALED UNIT DOUBLE GLAZING and with approximate room sizes, comprises:
Ground Floor -
Entrance Area - With a composite entrance door, window to the front elevation with plantation shutters fitted and a central heating radiator.
Cloakroom - With a low level wc and a wash hand basin. Central heating radiator, tiled walls and a window to the front elevation with plantation shutters fitted.
Sitting Room - 4.57m'2.44m x 3.56m (15"'8" x 11'8") - A lovely relaxing reception room having a feature media wall with attractive shelving either side with a modern fire inset. Central heating radiator, staircase to the first floor and a window to the front elevation with plantation shutters fitted.
Dining Kitchen - 5.69m x 3.56m (18'8 x 11'8") - The perfect area for the family or when entertaining, this modern fitted dining kitchen is beautifully presented and comes completed with quality AEG appliances included. Offering an excellent number of fitted kitchen units having quartz worksurfaces and upstands fitted, the kitchen includes a double oven, induction hob, integrated dishwasher, washer/dryer, fridge-freezer and a wine fridge. Additional storage space to the deep understairs cupboard, central heating radiator, window and French doors to the garden, both with plantation shutters fitted.
First Floor -
Landing - With access to the generous loft area.
Bedroom 1. - 3.86m x 3.43m (12'8" x 11'3") - Windows to the rear with plantation shutters fitted and a central heating radiator.
En-Suite Shower Room - This smart modern en-suite includes a three piece suite comprising a generous walk in shower with a glazed screen, a wash hand basin and a low level wc. Built in linen cupboard , heated towel rail and window to the rear elevation.
Bedroom 2. - 4.67m maximum x 2.79m (15'4" maximum x 9'2") - Window to the front elevation having plantation shutters fitted and a central heating radiator.
Bedroom 3. - 3.38m x 2.39m (11'1" x 7'10") - Window to the front with plantation shutters fitted and a central heating radiator.
Bedroom 4. - 2.79m x 2.74m (9'2" x 9'0") - Window to the rear elevation having plantation shutters fitted and a central heating radiator.
Bathroom - Fully tiled walls to the house bathroom, which is fitted with a three piece suite in white comprising a panelled bath with a shower and a screen over, a wash hand basin and a low level wc. Central heated towel rail, an extractor fan, window to the rear with plantation shutters fitted.
Outside - To the front is a neat garden with an artificial lawn, a double driveway with EV charging point and the attached garage (20'x 13'10" max) with multiple power points fitted. Moving around to the rear is a good sized private garden, fully enclosed and laid with an artificial lawn allow all year round use, perfect for families.
Tenure, Services And Parking - Tenure: Freehold
All Mains Services Connected
Parking: Driveway Providing Off Road Parking
Internet And Mobile Coverage - Independently checked information via Ofcom shows that Ultrafast Broadband up to 10000 Mbps download speed is available to this property. Mobile phone coverage is available to the four main carriers. For further information please refer to:
Flood Risk Summary - Surface Water - Very Low/Low
Rivers & Sea - Very Low/Low
For up-to-date flood risk summaries on this or any property, please visit the governments website
Council Tax Leeds - Leeds City Council Tax Band C. For further details on Leeds Council Tax Charges please visit or telephone them on .
Viewing Arrangements - We would be delighted to arrange a viewing for you on this property. To view, please contact Shankland Barraclough Estate Agents on , e-mail us or call in to our office at 26 Kirkgate, Otley LS21 3HJ.
Opening Hours - Monday to Friday 9am - 5.30pm
Saturdays 9am - 4pm
Offer Acceptance & Aml Regulations - Money Laundering, Terrorist Financing & Transfer of Funds Regulations 2017. To enable us to comply with the expanded Money Laundering Regulations we are required to obtain proof of how the property purchase is to be financed as well as identification from all prospective buyers. Buyers are asked to please assist with this so that there is no delay in agreeing a sale. The cost payable by the successful buyer(s) for this is £20 (inclusive of VAT) per named buyer and is paid to the firm that administers the money laundering ID checks, Movebutler. Please note the property will not be marked as sold subject to contract until appropriate identification has been provided and all AML checks are completed.
Mortgage Advice - We are delighted to offer Whole of Market Mortgage advice through our relationship with T&C Independent Mortgage Advisors. To make an appointment please ring and we will arrange for our advisor to help you source the most suitable mortgage for your circumstances.
The initial consultation is free of charge and totally without obligation. A fee may then be payable if you choose to use their services.
Please Note - The extent of the property and its boundaries are subject to verification by inspection of the title deeds. The measurements in these particulars are approximate and have been provided for guidance purposes only. The fixtures, fittings and appliances have not been tested and therefore no guarantee can be given that they are in working order. The internal photographs used in these particulars are reproduced for general information and it cannot be inferred that any item is included in the sale.
What's included
Garden
Garage
Parking
TypeSemi-detached house
Living Area114 m²
Bedrooms4
Bathrooms2
Energy ClassC
HeatingGas Central
Location
Map loading soon
Neighborhood data on demand
Nearby essentials will load when this section comes into view.
Listed on
Mortgage calculator
Estimated monthly payment
2.198 €/mo
Down payment10 % · 44.390 €
44.390 €399.513 € loan
Term
Total repayable659.402 €
Interest rate4.40 %
Representative estimate · Landomo is not a mortgage broker. · Rates updated April 2026