House for sale, 123 m²
Telford
4 bedrooms·2 bathrooms
298.836 €
2.430 €/m²
Listed Oct 4, 2026
About this listing
Coleman Estates are pleased to be able to offer for sale this FULLY REFURBISHED and generously proportioned semi-detached family house, tucked away on a quiet road in the established residential suburb of Wrockwardine Wood.
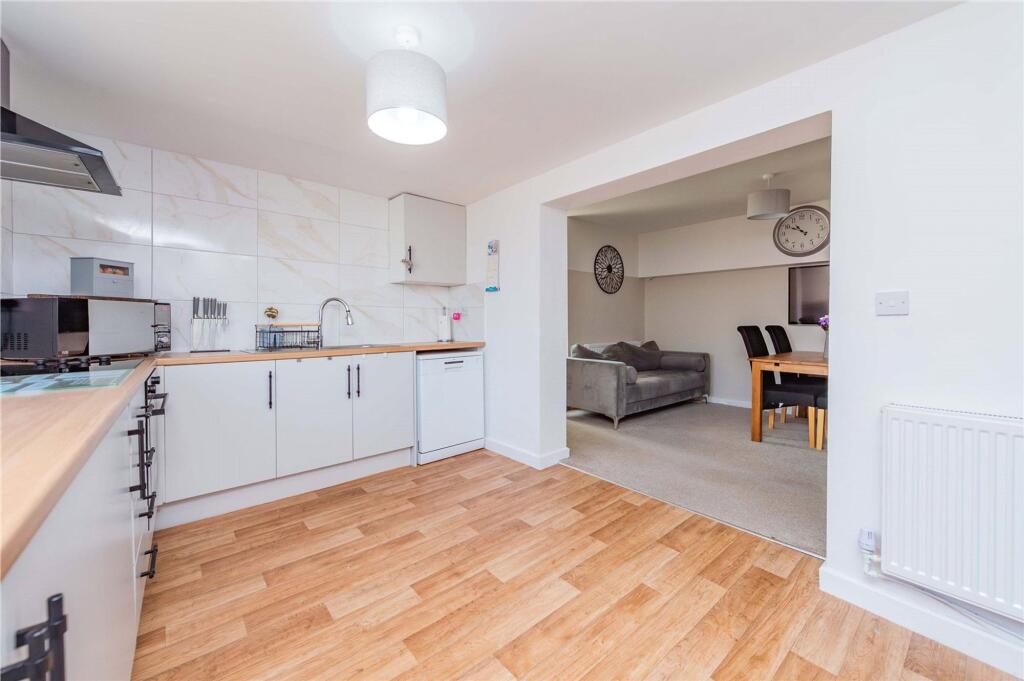
This charming period property has been thoughtfully and stylishly refurbished throughout, in a calming, neutral colour palate and with careful consideration of modern family life. The light. airy and spacious accommodation is arranged as follows: a good-sized entrance hallway, with practical tiled flooring. Off this is a cosy lounge, handy store cupboard and a stunning, contemporary open-plan kitchen/dining room. This is a great size and has a good range of base and wall units in pale grey and fitted oven, hob and extractor. The generous dining area is perfect for family meals and entertaining. A dedicated utility/laundry room offers space for a washing machine and drier, thereby freeing up kitchen space. Completing the ground floor is a slick family bathroom, comprising a modern white suite of bath with shower over, basin with vanity unit and WC
On the first floor are FOUR BEDROOMS - three roomy doubles and a single (currently used as a home office). A smart shower room with separate shower cubicle, basin with vanity unit and WC, all in crisp white, completes the first floor accommodation.
To the rear of the property is an off-road parking area and an enclosed garden, with patio, graveled and turfed areas and a view of the nearby Cockshutt beauty spot.
Ready to move straight into and in a peaceful yet convenient setting, early viewings are strongly recommended.
EPC Rating: D
Lounge
3.33m x 3.83m
Kitchen
2.8m x 4.32m
Dining Room
3.15m x 4.17m
Utility Room
2.46m x 2.87m
Dimensions: 2.87m x 2.46m.
Bathroom
2.08m x 2.62m
Dimensions: 2.62m x 2.08m.
Bedroom
3.23m x 4.3m
Bedroom
3.43m x 3.55m
Bedroom
2.5m x 3.83m
Bedroom
2.44m x 2.73m
Shower Room
1.89m x 1.78m
What's included
Parking
TypeSemi-detached house
Living Area123 m²
Bedrooms4
Bathrooms2
Energy ClassD
HeatingAsk Agent
Location
Map loading soon
Neighborhood data on demand
Nearby essentials will load when this section comes into view.
Listed on
Mortgage calculator
Estimated monthly payment
1.480 €/mo
Down payment10 % · 29.884 €
29.884 €268.952 € loan
Term
Total repayable443.909 €
Interest rate4.40 %
Representative estimate · Landomo is not a mortgage broker. · Rates updated April 2026