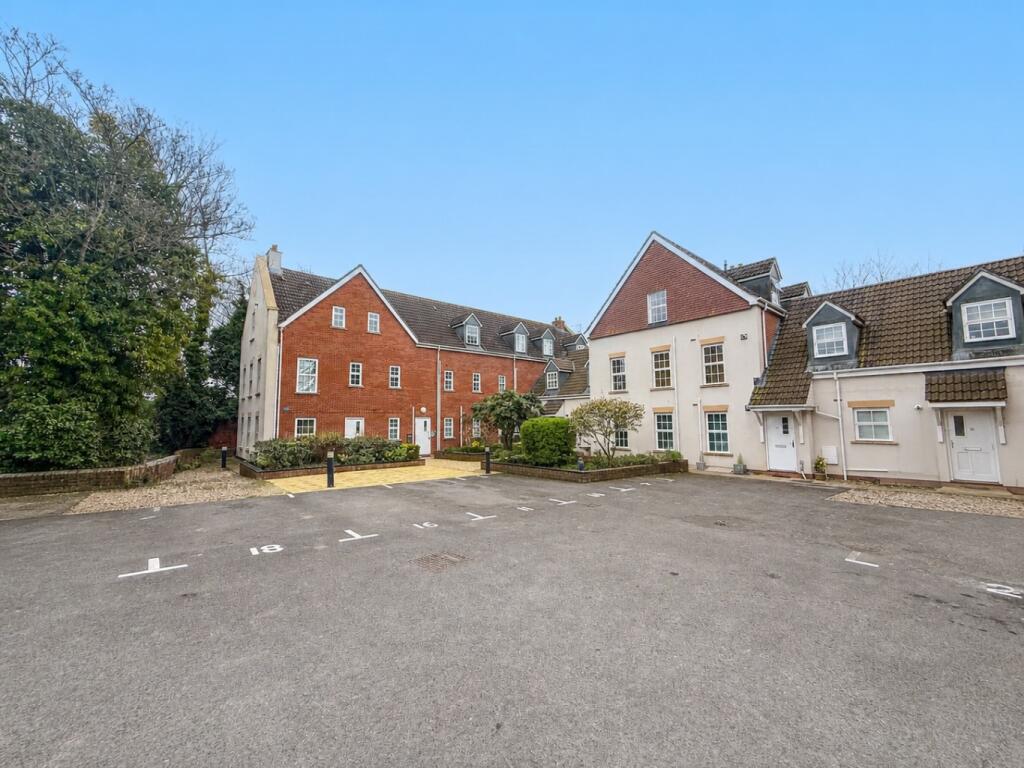
2-bed apartment for sale, 48 m²
Bridgwater, Eastover, Somerset
2 bedrooms·1 bathroom
165.906 €
3.457 €/m²
Listed Oct 5, 2026
About this listing
***NO CHAIN*** Nestled in the heart of Friary Wall, this superb two-bedroom apartment on Friarn Street presents an outstanding opportunity for first-time buyers and astute investors alike. Boasting a contemporary design and a highly sought-after central location, this property combines convenience with comfortable living.
Upon entering, you are greeted by a bright and inviting open-plan living area, seamlessly integrating the lounge, dining space, and kitchen. This modern layout is perfect for both relaxing and entertaining, creating a versatile environment that adapts to your lifestyle. The kitchen area is well-appointed, offering ample storage and workspace, making meal preparation a pleasure.
The apartment features two generously sized bedrooms, providing comfortable retreats for residents. The master bedroom offers a peaceful sanctuary, while the second bedroom is equally versatile, suitable for guests, a home office, or a child's room. A well-maintained bathroom serves both bedrooms, featuring contemporary fixtures and fittings.
One of the significant advantages of this property is the inclusion of allocated parking, a highly desirable feature in such a central location, ensuring convenience and peace of mind for residents. Beyond the private living space, residents benefit from access to an outdoor communal area, providing a pleasant spot for relaxation and socialising with neighbours.
This apartment is part of an RTM (Right to Manage) company, which often provides residents with greater control over the management and maintenance of their building, fostering a strong community feel and potentially more efficient service. The property is exceptionally well-presented throughout, requiring no immediate work, allowing new owners to move in and immediately enjoy their new home.
The central location on Friarn Street means residents are just moments away from local amenities, shops, cafes, and transport links, making daily errands and commutes effortless. Priced at £150,000, this apartment represents excellent value, whether you are stepping onto the property ladder or expanding your investment portfolio. Its appeal to both first-time buyers and investors is undeniable, promising a comfortable lifestyle and strong rental potential. Early viewing is highly recommended to fully appreciate all that this delightful Friary Wall apartment has to offer.
LOUNGE
10' 11'' x 14' 0''
KITCHEN
6' 6'' x 9' 4''
BEDROOM ONE
9' 0'' x 13' 7''
BEDROOM TWO
9' 9'' x 6' 7''
BATHROOM
5' 8'' x 7' 2''
Utilities –
• Electricity supply – Mains electricity
• Water supply – Mains water
• Sewerage - Mains sewage
• Heating – Gas Central Heating
• Broadband – Ultrafast Full Fibre Broadband
• Mobile signal/coverage – Voice and Data
across EE, O2, Vodafone and Three
IMPORTANT NOTICE:
The Property Centre for themselves and for the vendors of the property,
whose agents they are, give notice that:
1. the particulars are intended to give a fair and substantially correct overall
description for the guidance of intending purchaser and do not constitute
part of an offer or contract. Prospective purchasers ought to seek their own
professional advice.
2. All descriptions, dimensions, areas, reference to condition and necessary
permissions for use and occupation and other details are given in good
faith, and are believed to be correct, but any intending purchasers should
not rely on them as statements or representations of fact, but must satisfy
themselves by inspection or otherwise as to the correctness of each of them.
3. No person in the employment of The Property Centre has any authority to
make or give any representations or warranty whatever in relation to this
property on behalf of The Property Centre, nor enter into any contract on
behalf of the vendor.
4. No responsibility can be accepted for any expenses incurred by intending
purchasers in inspecting properties which have been sold or withdrawn.
Photographs taken and details prepared May 2026.
5. The Property Centre has not sought to verify the legal title of the property,
and the buyers must obtain verification from their solicitor.
MEASUREMENTS AND OTHER INFORMATION: All measurements and floorplans
are approximate. While we endeavour to make our sales particulars
accurate and reliable, if there is any point which is of particular importance
to you, please contact the office and we will be pleased to check the
information with you.
Code of Practice for Residential Estate Agents: Effective from 1 August 2011:
FINANCIAL EVALUATION: At the time that an offer has been made, The
Property Centre takes reasonable steps to find out from the prospective
buyer the source and availability of their funds for buying the property and
pass this information to the seller. Such information will include whether the
prospective buyer needs to sell a property, requires a mortgage, claims to
be a cash buyer or any combination of these.
HMRC ANTI -MONEY LAUNDERING REGULATIONS 2017: All agents must comply
to confirm each purchasers’ identification and legitimate source of funds.
We carry this out through a secure platform to protect your data. Each
purchaser will be required to pay non-refundable £25, (upon an offer
verbally being agreed by the vendor) to carry out these checks prior to the
property being advertised as ‘sale agreed’.
Area48 m²
Bedrooms2
Bathrooms1
SubtypeStandard flat
HeatingGas Central
MunicipalityBridgwater
Location
Map loading soon
Neighborhood data on demand
Nearby essentials will load when this section comes into view.
Listed on
Mortgage calculator
Estimated monthly payment
821 €/mo
Down payment10 % · 16.591 €
16.591 €149.315 € loan
Term
Total repayable246.447 €
Interest rate4.40 %
Representative estimate · Landomo is not a mortgage broker. · Rates updated April 2026