Apartment for sale
Llandudno
1 bathroom
161.841 €
Listed Nov 6, 2026
About this listing
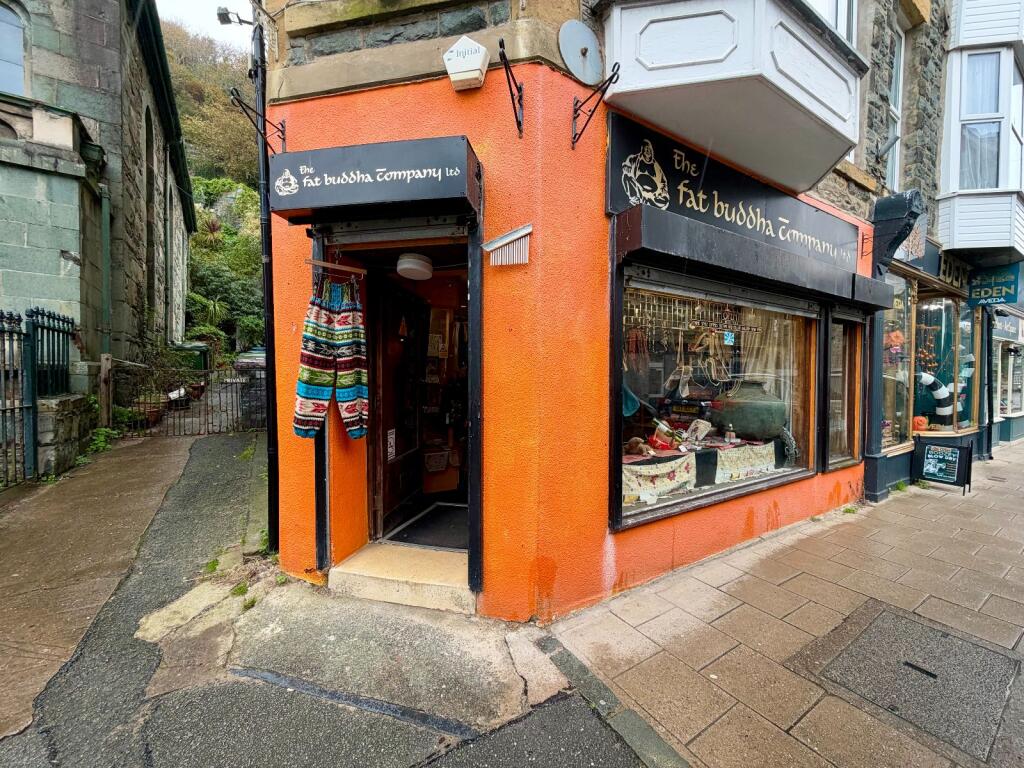
Fat Buddah, 1 Tyn Y Coed Buildings, is a ground floor commercial retail premises occupying a convenient position on Barmouth High Street, within an established trading location benefiting from good levels of passing footfall.
The property is being offered for sale with a tenant in situ, who has expressed a wish to remain in occupation. Prospective purchasers should, however, note that the sale relates solely to the premises and does not include the business currently trading as Fat Buddah.
The accommodation provides a generous open-plan retail area, offering good trading space and benefiting from large display windows overlooking the High Street, providing excellent visibility and display opportunities. In addition, there is a useful separate storeroom situated to the rear of the property, accessed via the adjoining side alleyway, providing valuable additional storage space.
The property offers an appealing opportunity for an investor seeking a commercial investment with an existing tenant in occupation, or alternatively for an owner-occupier wishing to acquire premises for their own business use in this popular coastal town.
Location
Barmouth is a charming seaside town on the west coast of Snowdonia in Gwynedd, North Wales. Famed for its long sandy beaches, Victorian architecture, and stunning mountain backdrop, it's a favourite for both holidaymakers and those seeking a peaceful coastal lifestyle. The town offers a variety of independent shops, cafés, and restaurants, along with easy access to scenic walking and cycling routes, including the beautiful Mawddach Estuary Trail and Snowdonia National Park.
Tenure: Freehold
Shop Area
4.87m x 7.22m
Door to front, display window to front, suspended ceiling with light fitments, display shelves and rails, fan blow heater above doorway, carpet tiled floor.
Door to rear leading into:
Storage Area
1.22m x 3.82m
Shelving and carpet tiled floor.
*
From main shop floor, door into:
WC
0.96m x 2.17m
Low level W.C., wash hand basin, quarry tiled floor.
Rear Shop Area
5.32m x 7.56m
Steps down to rear shop area.
Display rails, changing room, decked floor.
Out Building
5.39m x 2.37m
Door to rear, window to rear, ceiling downlights, stainless steel sink and drainer, base units below, tiled splash backs, 1 wall unit, electric panel heater, heated towel rail/radiator.
Door into:
Shower Room
1.98m x 1.0m
High window to side, shower cubicle with electric shower, wet wall panelling, extractor fan, vanity wash hand basin, vanity low level W.C., LED mirror, electric blow heater, laminate floor.
Bathrooms1
SubtypeStudio
HeatingAsk Agent
Location
Map loading soon
Neighborhood data on demand
Nearby essentials will load when this section comes into view.
Listed on
Mortgage calculator
Estimated monthly payment
801 €/mo
Down payment10 % · 16.184 €
16.184 €145.657 € loan
Term
Total repayable240.409 €
Interest rate4.40 %
Representative estimate · Landomo is not a mortgage broker. · Rates updated April 2026