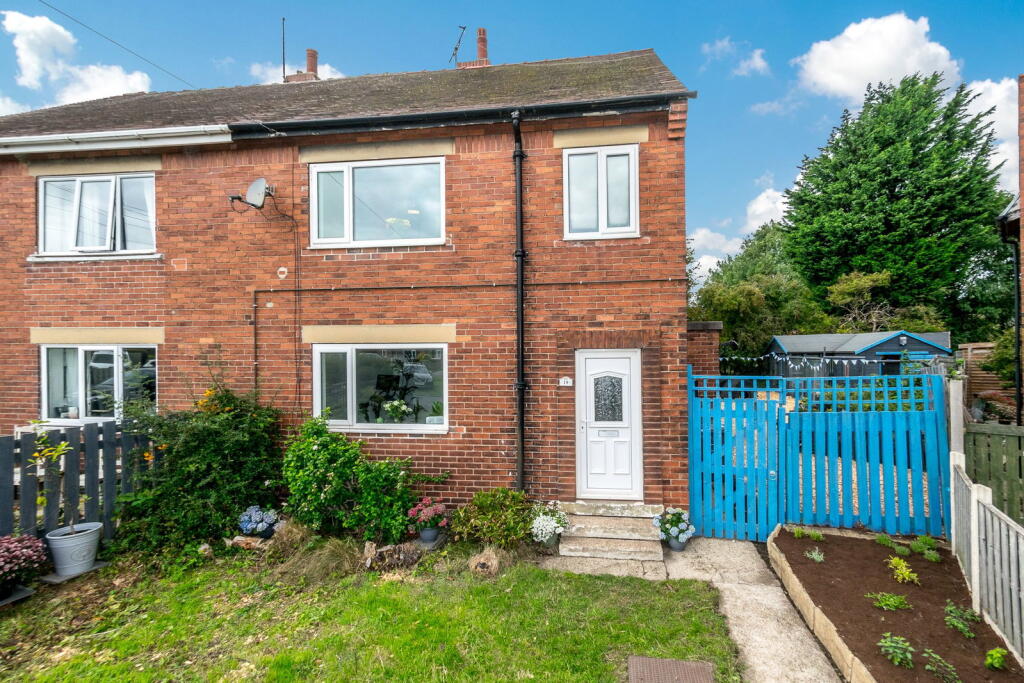
House for sale, 103 m²
Huddersfield
3 bedrooms·1 bathroom
303.320 €
2.945 €/m²
Listed Sep 14, 2026
About this listing
POSITIONED IN A QUIET AND PEACEFUL LOCATION, SET BACK FROM THE MAIN ROAD, CHECK OUT THIS SPACIOUS AND WELL-PRESENTED THREE-BEDROOM SEMI-DETACHED HOME, OCCUPYING A GENEROUS CORNER PLOT WITH AN EXTENSIVE DRIVEWAY PROVIDING OFF-ROAD PARKING FOR MULTIPLE VEHICLES. THE PROPERTY ALSO BENEFITS FROM A CONSERVATORY, LARGE ENCLOSED GARDEN, DETACHED HOME BAR AND A FANTASTIC OUTDOOR SET-UP CURRENTLY IDEALLY SUITED TO PETS, DOG BOARDING OR A HOME-BASED BUSINESS. A UNIQUE AND VERSATILE FAMILY HOME WITH PLENTY OF OUTDOOR SPACE!
GROUND FLOOR
Entrance Hallway
A welcoming entrance hallway provides access to the ground floor accommodation, featuring practical flooring and a staircase rising to the first floor.
Kitchen/Diner
A spacious and characterful kitchen/diner fitted with a range of grey wall and base units, complementary work surfaces and a Belfast-style sink. Featuring a range-style cooker with patterned tiled splash-backs, integrated microwave and excellent storage. There is ample space for a family dining table, with French doors providing direct access into the conservatory.
Conservatory
A generous conservatory overlooking the rear garden, offering a versatile additional reception space with French doors opening directly onto the patio. Currently adapted with purpose-built pet areas, making this an ideal space for dog owners or those looking to operate a pet-related business from home. This can also easily be removed.
Living Room
A spacious and bright living room positioned to the front of the property, featuring wood flooring, decorative ceiling detailing and a feature fireplace. Offering plenty of space for a range of freestanding furniture and a large front-facing window providing plenty of natural light.
FIRST FLOOR
Bedroom One
A generously sized double bedroom featuring an extensive range of fitted wardrobes and overhead storage surrounding the bed space. Finished with wood flooring and benefiting from a large front-facing window providing plenty of natural light.
House Bathroom
A well-presented and tiled house bathroom fitted with a three-piece suite comprising panelled jacuzzi bath with shower over, pedestal wash basin and low-level WC. Finished with patterned flooring and complementary feature tiling around the wash basin.
Bedroom Two
A good-sized second bedroom offering plenty of space for bedroom furniture, finished with wood flooring and benefiting from a window providing natural light. A versatile room well suited as a double bedroom, children's room or guest bedroom.
Bedroom Three
A versatile third bedroom currently utilised as a home office, featuring a window providing natural light and ample space for office or bedroom furniture. Ideal as a single bedroom, nursery or dedicated work-from-home space.
EXTERIOR
Driveway
Occupying a generous corner plot, the property boasts an extensive driveway providing off-road parking for three vehicles, a significant advantage for any household.
Rear Garden & Outdoor Space / Smallholding
The outdoor space is a registered as a smallholding - a large, enclosed rear garden offers a fantastic outdoor space with a low-maintenance finish. This private garden is ideal for outdoor entertaining, family activities, or simply relaxing. It offers a unique and highly versatile outdoor setup, currently configured with dedicated areas ideal for pets, dog boarding, or adaptable for a home-based business. This offers exceptional flexibility and potential for various uses.
Detached Home Bar
A fantastic detached home bar provides an excellent space for entertaining guests, offering a dedicated area for social gatherings and celebrations within the privacy of your own garden.
ADDITIONAL INFORMATION
Material Information - TENURE: Freehold.
ADDITIONAL COSTS: N/A
COUNCIL AND COUNCIL TAX BAND: KIRKLEES - A
EPC RATING: TBC
PROPERTY CONSTRUCTION: Standard Construction.
PARKING: Driveway with parking for three vehicles.
RIGHTS AND RESTRICTIONS: N/A
DISPUTES: There are no active neighbour disputes.
BUILDING SAFETY: There have not been any structural alterations to the property. There are no known structural defects to the property.
PLANNING PERMISSIONS AND DEVELOPMENT PROPOSALS: There are no known planning applications on neighbouring properties or land and the vendor confirmed they have not received any notices.
*Please note we do not check the local planning applications so please do so yourself before proceeding.
UTILITIES:
Water supply - Mains water
Sewerage - Mains
Electricity - Mains
Heating Source - Gas
ENVIRONMENT: There has not been any flooding, mining or quarrying which has affected the property throughout our vendor's ownership.
DISCLAIMER
1. PROPERTY MISDESCRIPTION ACT 1967 & 1991: Although we endeavour to make the details and measurements of each property as accurate as possible, please take these as an estimate only, made from the information supplied by the vendor, and our visual inspection of the property.
2. MEASUREMENTS are taken electronically using a device and we cannot fully guarantee their accuracy, so we advise these are used as an estimate, and that you take your own measurements if upon viewing the property to ensure these are to your personal satisfaction for any carpets, furniture or other household furnishings.
3. QUALITY TESTING: No services, apparatus, equipment, fixtures, fittings or any other things have been tested by Earnshaw Estates and we are unable to verify that these are in working order or fit for purpose. We therefore advise buyers to obtain verification from their own tradesperson, surveyor, solicitor or otherwise qualified professional who is able to provide such assurances. Earnshaw Estates are also unable to verify the quality, or condition of any property, land, buildings additional features, or planning requirements so we advise that buyers obtain their own surveys and speak to a professional regarding this. We will not accept any responsibility or liability in connection with this.
4. TENURE: Any reference to the tenure of a property is based on information supplied by the seller. Earnshaw Estates has not had reviewed the title documents and has not checked the tenure, boundaries, rights or restrictions with the Land Registry, so we advise buyers and any other persons who seek to rely on such information to obtain verification from their own solicitor or legal professional. Earnshaw Estates accept no responsibility for any errors or omissions in this regard.
5. MONEY LAUNDERING: We may ask for further details regarding proof of your identification and proof of funds upon receiving your offer on a property. Please provide these in order to reduce any delay.
6. PLANNING PERMISSIONS AND BUILDING REGULATION: We endeavour to obtain as much information from the vendor as possible with regard to any relevant planning permissions and building regulation approvals, both in respect of their property and the neighbouring land. However, we do not make any representations in respect thereof, and we advise all prospective buyers to carry out their own research and to seek professional advice. Any representations made are solely based upon the information we have received from the vendors, so we advise not to rely on this and to make your own enquiries. Earnshaw Estates accepts no responsibility or liability in this regard.
What's included
Garden
Parking
Key Stats
Key Stats
TypeSemi-detached house
Living Area103 m²
Bedrooms3
Bathrooms1
HeatingAsk Agent
Location
Map loading soon
Neighborhood data on demand
Nearby essentials will load when this section comes into view.
Listed on
Mortgage calculator
Estimated monthly payment
1.502 €/mo
Down payment10 % · 30.332 €
30.332 €272.988 € loan
Term
Total repayable450.571 €
Interest rate4.40 %
Representative estimate · Landomo is not a mortgage broker. · Rates updated April 2026