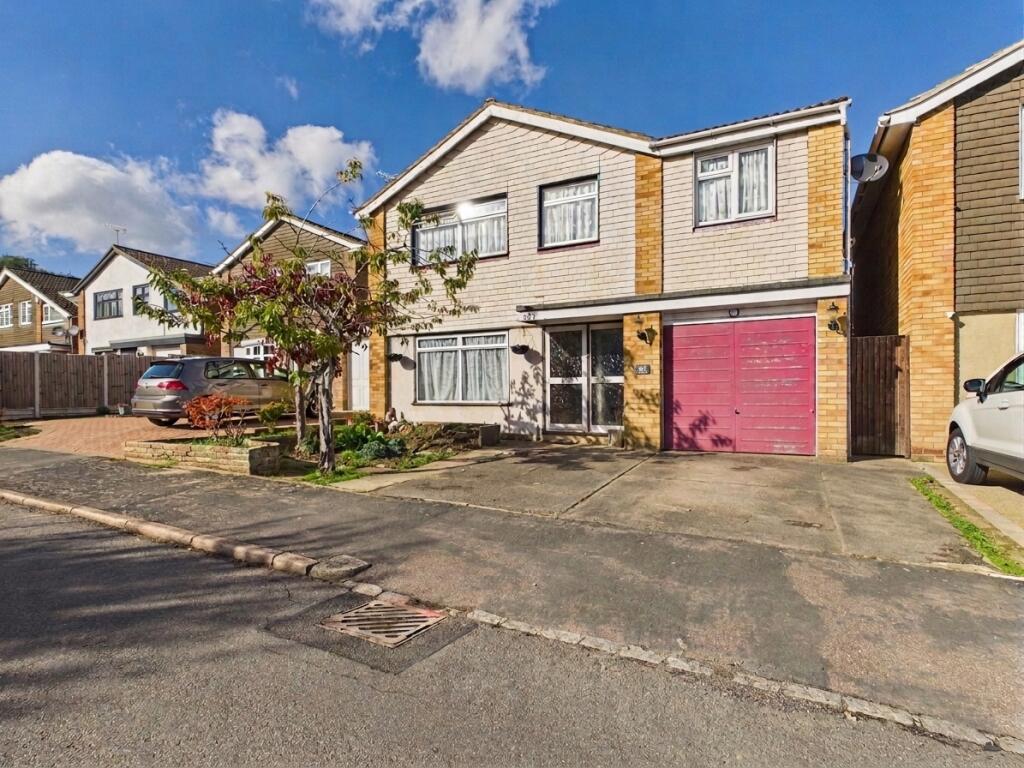
House for sale
Stevenage, Chells
5 bedrooms·2 bathrooms
656.889 €
Listed Oct 14, 2026
About this listing
Situated on the desirable Cromwell Road, this charming five-bedroom detached family home is nestled in the heart of the popular Chells area of Stevenage. This traditional residence has been thoughtfully extended to offer spacious, comfortable, and versatile accommodation, making it an ideal choice for families seeking both room to grow and a welcoming atmosphere.
Upon entering, you will find two inviting reception rooms that provide ample space for relaxation and entertaining. The well-appointed kitchen is perfect for family meals, while the adjoining dining area allows for seamless gatherings. The property boasts five generously sized bedrooms, ensuring that everyone has their own personal space. A bathroom and separate shower room conveniently serve the needs of the household.
Outside, the good-sized garden offers a delightful retreat for outdoor activities, gardening, or simply enjoying the fresh air. Additionally, the property includes a garage, providing valuable storage space and a further brick outbuilding offering potential for an office, utility or workshop.
Families will appreciate the proximity to Ashtree Primary and Marriott schools, making the morning school run a breeze. Essential amenities are within easy reach, ensuring that daily needs are met without hassle. Furthermore, nearby parkland provides a lovely setting for leisurely walks and outdoor recreation.
This home presents a wonderful opportunity for those looking to settle in a friendly community with excellent local facilities. With its blend of traditional charm and modern convenience, this property is sure to appeal to a variety of buyers.
Tenure: Freehold,
GROUND FLOOR
Entrance
Into enclosed storm porch via part-glazed traditional front door. Sliding door into:
Hallway
Stairs rising to first floor with storage cupboard beneath. Doors to kitchen and lounge.
Lounge
4.33m x 3.67m (14'2" x 12'0")
Double glazed window to front aspect. Radiator. Double doors to:
Dining Room
3.08m x 2.89m (10'1" x 9'6")
Double glazed patio doors to garden. Radiator.
Kitchen
3.31m x 2.74m (10'10" x 9'0")
Double glazed window to rear aspect. Fitted with a range of base and wall mounted cabinets providing storage. Ceramic one and a half bowl sink and drainer with brass mixer tap. Built-in eye-level double oven and ceramic hob with extractor over. Space for fridge freezer. Space and plumbing for dishwasher. Door to:
Store Room
2.41m x 2.34m (7'11" x 7'8")
Double glazed window to rear aspect and door to garden. Radiator. Door to:
Cloakroom
Suite comprising hand wash basin and low level flush WC. Radiator.
FIRST FLOOR
Landing
Split landing. Double glazed window to side aspect. Airing cupboard housing gas central heating 'Combi' boiler. Hatch providing access to loft space. Doors to all rooms.
Bedroom One
4.33m x 3.26m (14'2" x 10'8")
Double glazed window to front aspect. Fitted wardrobes. Radiator.
Bedroom Two
3.1m x 2.99m (10'2" x 9'10")
Double glazed window to rear aspect. Built-in wardrobes. Radiator.
Bedroom Three
2.78m x 2.59m (9'1" x 8'6")
Double glazed window to front aspect. Radiator.
Bedroom Four
2.72m x 2.31m (8'11" x 7'7")
Double glazed window to front aspect. Radiator.
Bedroom Five
2.49m x 2.31m (8'2" x 7'7")
Double glazed window to rear aspect. Radiator.
Bathroom
Double glazed obscured window to rear aspect. Suite comprising panel enclosed corner bath with chrome taps and separate shower, hand wash basin and low level flush WC. Extractor.
Shower Room
Suite comprising enclosed shower cubicle, hand wash basin and low level flush WC. Extractor.
EXTERIOR
Rear Garden
Fence enclosed. Paved area leading to lawn. Shrub borders and mature trees. Timber shed. Gated side access.
Outbuilding
4.96m x 1.78m (16'3" x 5'10")
Brick constructions. Windows to two aspects. Power & lighting. Currently divided into two sections as a utility room with plumbing for washing machine and separate office.
Front Garden/Driveway
Driveway providing off-street parking for 2 vehicles and leading to garage. Plant border and mature trees.
Garage
5.57m x 2.59m (18'3" x 8'6")
Up & over door, power and lighting. Courtesy door to side.
PROPERTY INFORMATION
Council Tax: Band E
EPC Rating: Awaited
DISCLAIMER
Every care has been taken with the preparation of these particulars, but they are for general guidance only and complete accuracy cannot be guaranteed. If there is any point, which is of particular importance please ask or professional verification should be sought. All dimensions are approximate. The mention of fixtures, fittings and/or appliances does not imply they are in full efficient working order. Photographs are provided for general information and it cannot be inferred that any item shown is included in the sale. These particulars do not constitute a contract or part of a contract.
What's included
Garage
TypeDetached house
Bedrooms5
Bathrooms2
HeatingGas Central
Location
Map loading soon
Neighborhood data on demand
Nearby essentials will load when this section comes into view.
Listed on
Mortgage calculator
Estimated monthly payment
3.253 €/mo
Down payment10 % · 65.689 €
65.689 €591.200 € loan
Term
Total repayable975.785 €
Interest rate4.40 %
Representative estimate · Landomo is not a mortgage broker. · Rates updated April 2026