House for sale, 115 m²
Birmingham
3 bedrooms·2 bathrooms
589.880 €
5.130 €/m²
Listed Oct 6, 2026
About this listing
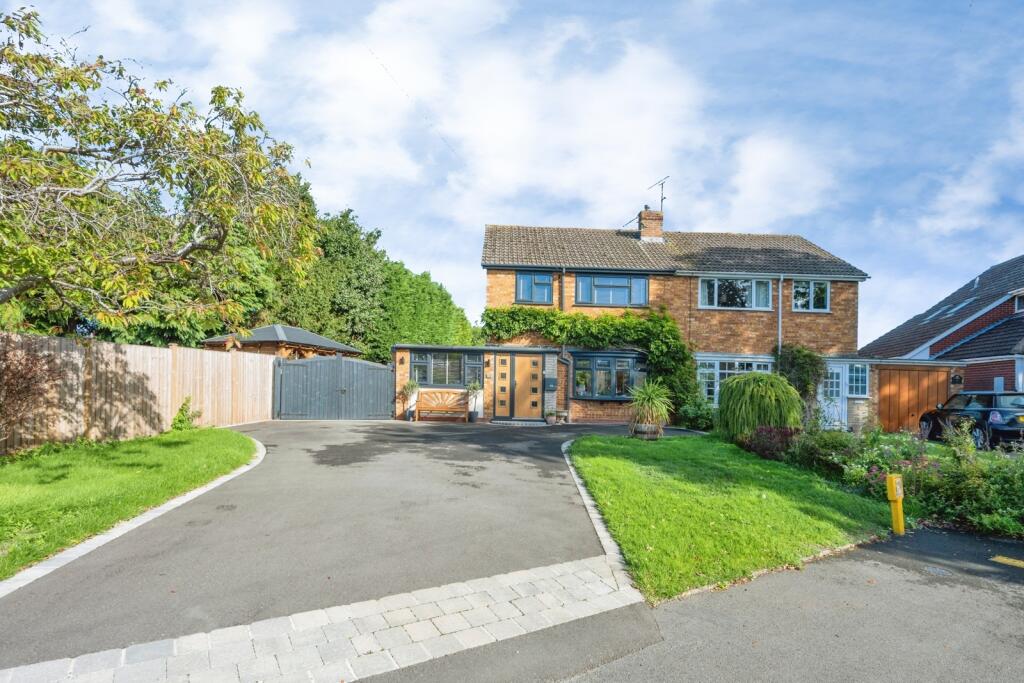
An immaculately presented three-bedroom semi-detached family home, occupying a desirable position within the sought-after village of Aston Cantlow and offering spacious, versatile accommodation, landscaped gardens and ample driveway parking.
Set back behind a generous frontage, the property has been thoughtfully improved and extended to create a superb family home extending to approximately 1,235 sq.ft.
The accommodation is centred around an impressive open-plan lounge/dining room, beautifully appointed with a bespoke media wall, contemporary feature fireplace and dedicated dining area, creating a stylish and sociable living space. The modern fitted kitchen offers an excellent range of cabinetry and workspace, whilst the orangery to the rear enjoys attractive views over the garden and provides an additional reception area filled with natural light.
A particular feature of the property is the former integral garage, which has been professionally converted to create a highly versatile reception room. Currently utilised as a salon and workspace, this flexible room would equally suit a home office, playroom, snug, hobby room or occasional fourth bedroom.
To the first floor are three well-proportioned bedrooms and a contemporary family shower room, all presented to a high standard throughout.
Externally, the property benefits from a substantial driveway providing ample off-road parking. To the rear, the beautifully landscaped garden enjoys a generous paved terrace ideal for outdoor dining and entertaining, alongside a well-maintained lawn and established boundaries creating a private and attractive setting.
To the side of the property, a substantial timber gazebo provides a sheltered seating and entertaining area, ideal for outdoor dining and relaxing. Set upon a paved patio, the space is complemented by a timber gate offering secure pedestrian access and separating the rear garden from the driveway.
Located in the picturesque village of Aston Cantlow, the property enjoys a peaceful semi-rural setting whilst remaining conveniently positioned for access to Henley-in-Arden, Stratford-upon-Avon and the wider Midlands motorway network. Nearby rail services provide direct links to Birmingham and beyond, making the property ideal for both families and commuters.
Don't miss your opportunity to acquire this immaculate home in a highly sought after location.
Get your appointment only viewing booked today!
Entrance Porch
Double glazed entrance door leading into the property with access to the lounge/diner and staircase rising to the first floor.
Lounge/Diner
A beautifully presented lounge/diner featuring a contemporary media wall with inset electric fireplace, bay window to the front elevation, wood-effect flooring and recessed ceiling spotlights. Offering ample space for both living and dining furniture, with bi-fold doors opening through to the orangery. Two radiators.
Kitchen
A stylish modern kitchen fitted with a range of contemporary handleless wall and base units with marble-effect work surfaces and matching splashbacks. Features include an inset sink, integrated double oven, gas hob, space for an American-style fridge/freezer and additional appliances and recessed spotlighting. Rear-facing windows provide excellent natural light and views over the garden. One verticle radiator.
Cloakroom
Fitted with a low-level flush WC, wash hand basin and a heated towel rail.
Office/Bedroom 4
A versatile reception room converted from the former integral garage, currently utilised as a salon/home office. Front aspect window and suitable for a variety of uses including a playroom, study or occasional bedroom.
Orangery
A bright and stylish orangery with vaulted ceiling, roof lanterns and French doors opening onto the rear patio. Enjoying views over the garden, this versatile reception space provides an ideal area for relaxing or entertaining.
First Floor
Bedroom One
A well-proportioned double bedroom with front aspect window, one radiator and fitted wardrobes.
Bedroom Two
A good-sized double bedroom with one radiator and a rear aspect window overlooking the garden.
Bedroom Three
A single bedroom with one radiator and a front aspect window, ideal as a child's room, nursery or home office.
Shower Room
A modern family shower room comprising a walk-in shower with glazed screen, vanity wash hand basin and low-level WC. Finished with contemporary wall panelling, recessed spotlights and an obscure glazed window to the rear. One heated towel rail.
Agents Note
"Please note that an AML fee is chargeable to the buyer once an offer is accepted to cover the cost of carrying out the required identity and anti-money laundering checks. Once these checks have been completed, the fee cannot be refunded, even if the property purchase does not go ahead."
What's included
Terrace
Garden
Parking
TypeSemi-detached house
Living Area115 m²
Bedrooms3
Bathrooms2
HeatingDouble Glazing, Oil
Location
Map loading soon
Neighborhood data on demand
Nearby essentials will load when this section comes into view.
Listed on
Mortgage calculator
Estimated monthly payment
2.921 €/mo
Down payment10 % · 58.988 €
58.988 €530.892 € loan
Term
Total repayable876.245 €
Interest rate4.40 %
Representative estimate · Landomo is not a mortgage broker. · Rates updated April 2026