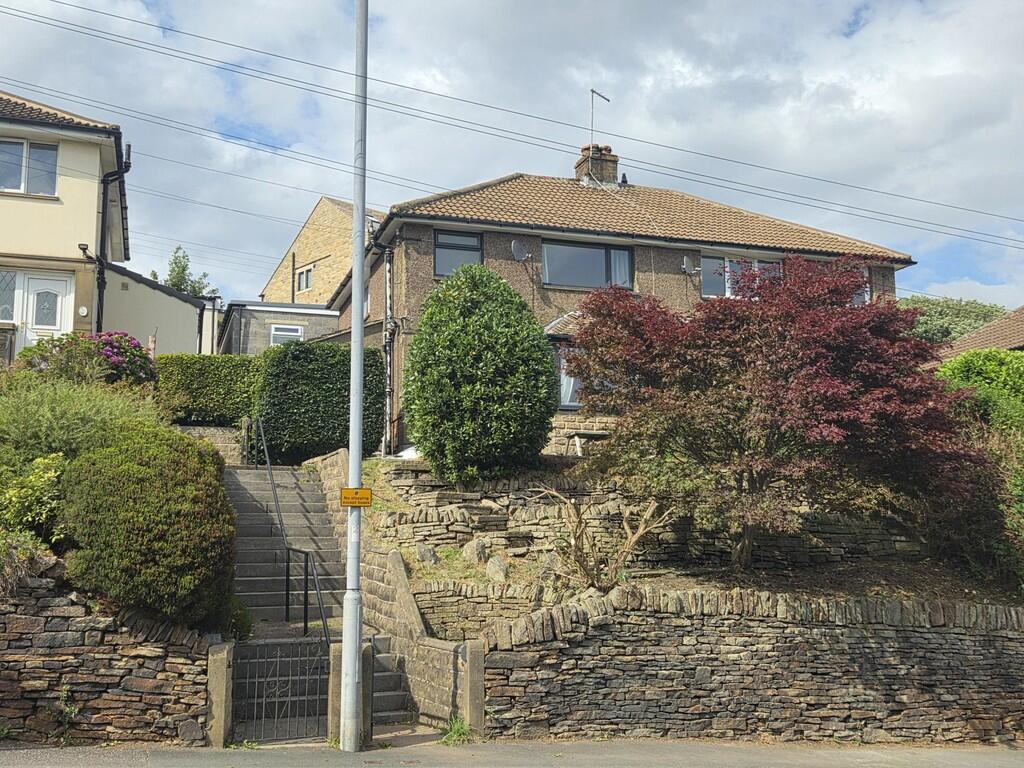
House to rent
Kirklees, Booth House, Holme Valley
3 bedrooms·1 bathroom
1.485 €/mo
Listed Sep 7, 2026
About this listing
PROEPRTY DETAILS Entrance Hallway - 3.6m x 1.8m
Living room - 4.4m x 3.4m
Dining Kitchen - 5.4m x 3.5m
Utility Room - 3.7m x 1.5m
WC / Cloak room - 1.5m x 1.2m
First Floor
Landing
Bedroom 1 to the front - 3.5m x 3.4m
Bedroom 2 to the rear - 3.5m x 3.2m
Bedroom 3 to the front - 2.1m x 2.0m
Bathroom 2.4m x 1.8m
What's included
Garden
Garage
Key Stats
Key Stats
TypeSemi-detached house
Bedrooms3
Bathrooms1
HeatingGas Central
Deposit1.714 €
MunicipalityKirklees
Location
Map loading soon
Neighborhood data on demand
Nearby essentials will load when this section comes into view.