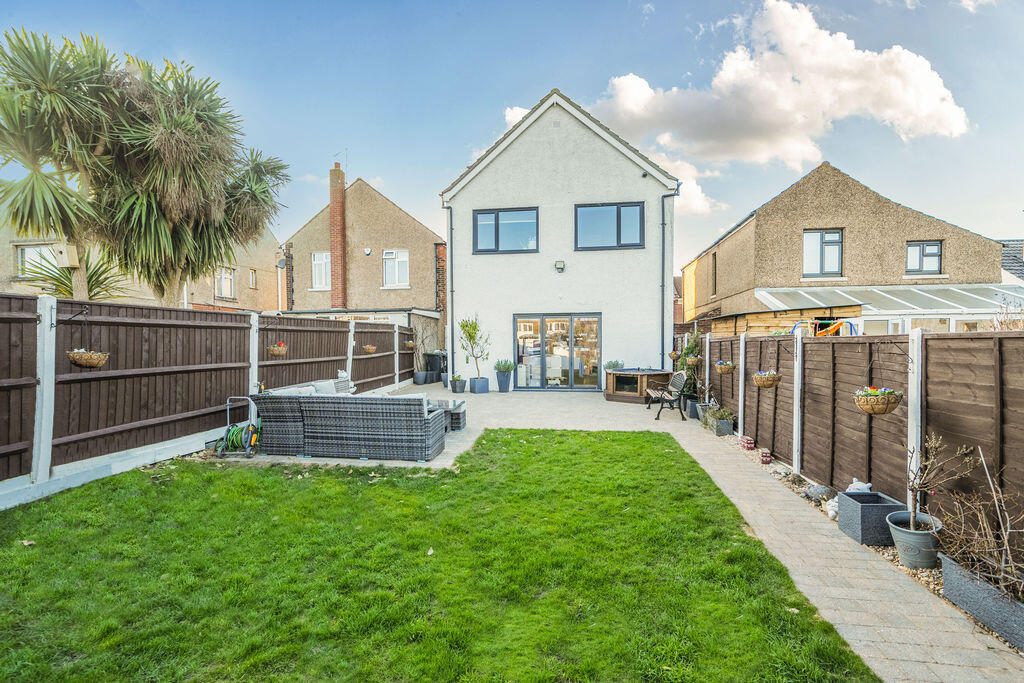
House for sale, 137 m²
Gosport, Forton
4 bedrooms·4 bathrooms
503.142 €
3.673 €/m²
Listed Aug 21, 2026
About this listing
* This stunning and deceptively spacious four bedroom home has been extensively improved and renovated by the current owners. The contemporary living accommodation features an impressive open plan kitchen/dining room with bi-folding doors, four bedrooms, modern bathrooms and double garage. *
The Accommodation Comprises:
Entrance Hall
Spacious entrance hall, stairs to First Floor, radiator.
Lounge
12' 0'' x 11' 0'' (3.65m x 3.35m)
Main Wi-Fi router location with Ethernet and fibre optic connections, UPVC double glazed window to front elevation, fitted blind, radiator, smoke detector.
Kitchen/Dining Room
18' 8'' x 17' 9'' (5.69m x 5.41m)
An impressive room with bi-folding doors to the garden, UPVC double glazed windows to side elevation, fitted with a range of base cupboards and eye level units, central island and Quartz worktop, inset sink with mixer tap, integrated ovens and microwave, induction hob on island, space and plumbing for dishwasher, washing machine and tumble dryer, space for American-style fridge/freezer, inset spotlights and feature pendant lights.
Study
15' 1'' x 4' 11'' (4.59m x 1.50m)
Versatile room currently being used as an office, with fitted cupboards/wardrobes (one with electric ventilation), hardwired Ethernet connection, UPVC double glazed window with fitted blinds to front elevation, cupboard housing boiler (installed December 2025), utility meters and fuse box.
Wet Room
Tiled wet room with walk-in shower, toilet, basin with storage, wall-mounted radiator.
First Floor Landing
Staircase with ceiling hanging lights and staircase spotlights, loft access via folding hatch with integrated ladder, UPVC double glazed window to side elevation.
Bedroom One
18' 9'' x 9' 9'' (5.71m x 2.97m) max
UPVC double glazed window to rear elevation, built-in wardrobe, radiator, door to:
En-Suite
Double shower, close coupled WC, wash hand basin set in vanity unit, inset spotlights, extractor fan, ladder-style radiator.
Bedroom Two
15' 6'' x 7' 6'' (4.72m x 2.28m)
UPVC double glazed window to rear elevation, built-in wardrobe.
Bedroom Three
12' 0'' x 10' 11'' (3.65m x 3.32m) max
UPVC double glazed window to front elevation, radiator.
Bedroom Four
5' 11'' x 8' 2'' (1.80m x 2.49m)
UPVC double glazed window to side elevation, radiator.
Main Bathroom
UPVC double glazed obscured window to front elevation, freestanding bath, close coupled WC, wash hand basin set in vanity unit, extractor fan, ladder-style radiator.
Shower Room
UPVC double glazed window to side elevation, tiled shower enclosure, close coupled WC, extractor fan, ladder-style radiator.
Loft Space
Fully boarded loft, with lighting and smoke alarm, providing substantial storage space and potential for future development (subject to planning permission).
Outside
Resin-finished driveway providing off-road parking, metal gate separating driveway from side access which in turn leads to the main entrance of the house.. CCTV to driveway and side passageway, EV charger installed 2025.
Generous size rear garden with block paving patio and path leading to double garage, double socket currently supplying power to the pond, outside tap.
Double Garage
Double-glazed windows and side door, two vehicular doors (one remote controlled), power and light connected. Potential to convert (subject to relevant permissions) to an annex, home gym or bar).
General Information
Construction: Traditional
Water Supply: Portsmouth Water
Sewerage: Mains
Electric Supply: Mains
Gas Supply: Mains
Mobile & Broadband coverage:
Flood risk:
Tenure: Freehold
Council Tax Band: C
Vendor Information
The Vendors advised at the time of instruction that they have implemented the following upgrades to the property:
Cavity wall insulation
Loft insulation
All radiators throughout the property have been replaced
All downstairs flooring was upgraded in 2025 to high-durability commercial-standard panel flooring
All the UPVC double glazed windows are also anti-forced entry security
What's included
Garden
Parking
Key Stats
Key Stats
TypeDetached house
Living Area137 m²
Bedrooms4
Bathrooms4
HeatingAsk Agent
MunicipalityGosport
Location
Map loading soon
Neighborhood data on demand
Nearby essentials will load when this section comes into view.
Listed on
Mortgage calculator
Estimated monthly payment
2.491 €/mo
Down payment10 % · 50.314 €
50.314 €452.828 € loan
Term
Total repayable747.399 €
Interest rate4.40 %
Representative estimate · Landomo is not a mortgage broker. · Rates updated April 2026