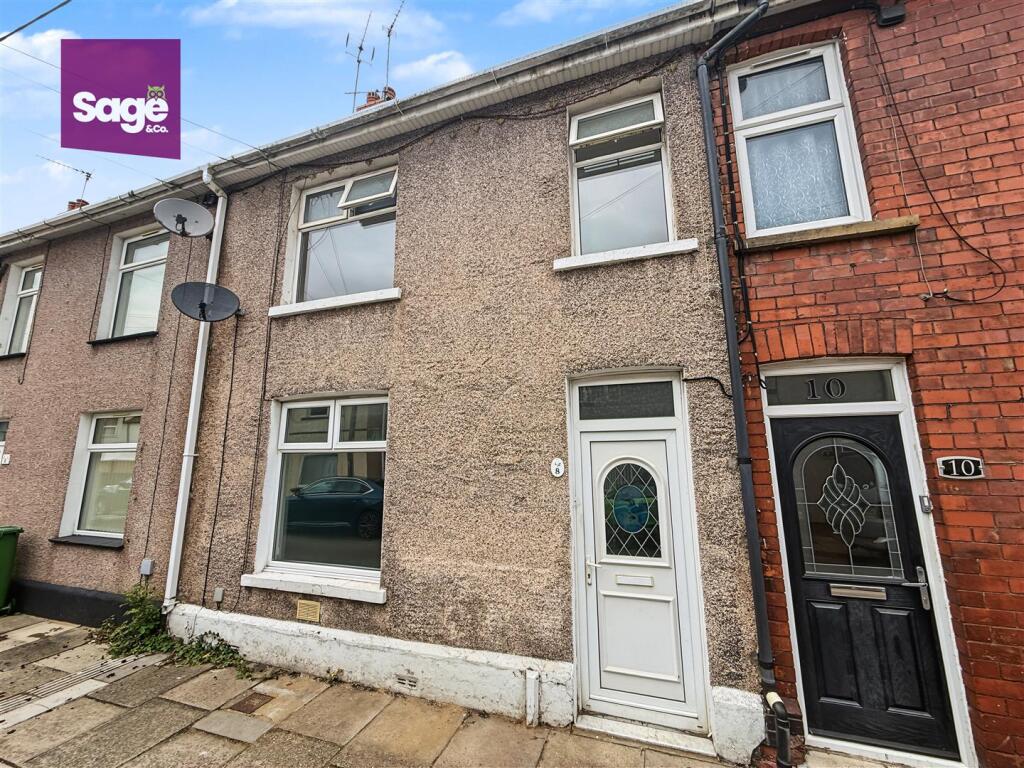
House for sale
Risca, Pontymister
3 bedrooms·1 bathroom
177.757 €
Listed Oct 1, 2026
About this listing
** THREE BEDROOM ** MID - TERRACED HOME ** OFF ROAD PARKING ** NO ONWARD CHAIN ** OPEN PLAN LOUNGE/ DINER ** CLOSE TO M4 ACCESS ** NEARBY AMENITIES ** GOOD SCHOOL CATCHMENT **
Nestled on Isaf Road in the sought after town of Risca, this delightful mid-link terrace house presents an excellent opportunity for both first-time buyers and those seeking a comfortable family home. The property boasts three well-proportioned bedrooms, providing ample space for relaxation and rest. The inviting reception room serves as a perfect gathering space for family and friends, while the bathroom is conveniently located to serve the household's needs. One of the notable features of this property is the single garage, ensuring ease of access and convenience. Additionally, the absence of an onward chain simplifies the buying process, allowing for a smoother transition into your new home. The location is particularly advantageous, with a short commute to the M4 motorway, granting easy access to the vibrant cities of Newport, Cardiff, and Bristol. This makes it an ideal choice for those who may work or wish to explore these bustling urban centers while enjoying the tranquility of suburban living. In summary, this mid-link terrace house on Isaf Road offers a perfect blend of comfort, convenience, and accessibility, making it a wonderful place to call home. Don't miss the chance to view this property and discover all it has to offer.
EPC - D
Council Tax - B (Caerphilly)
Entrance Hall - Access through a UPVC front door, open to the stairs to first floor, twin radiator, consumer unit and smart meter present.
Lounge - 4.49 x 6.12 (14'8" x 20'0") - Double glazed window to the front, two twin radiators,open plan with diner.
Dining Room - 2.03 x 2.39 (6'7" x 7'10") - Open plan to the kitchen, twin radiator.
Bathroom - 1.99 x 1.79 (6'6" x 5'10") - Panelled bath with tap over, low level WC and sink with taps over, over head electric shower head, tiled finish, extractor fan to wall, twin radiator, obscured double glazed window to the rear.
Kitchen - 3.65 x 2.58 (11'11" x 8'5") - Range of high and low base units with granite effect rolled work surfaces, inset stainless steel sink and drainer with mixer tap over, space for free standing hob and oven, fridge freezer, washing machine and tumble drier, twin radiator, double glazed window to the rear, back doors open to the diner.
Landing - Open to stairs, loft hatch, leads to bedroom
Bedroom One - 5.04 x 3.10 (16'6" x 10'2") - Double room, two double glazed windows to the front, twin radiator.
Bedroom Two - 2.94 x 2.66 (9'7" x 8'8") - Double room,double glazed window to the rear, twin radiator
Bedroom Three - 1.97 x 2.17 (6'5" x 7'1") - Single room, double glazed window to the front.
Outside - REAR- Concrete patio with gated access to rear lane, outside water tap.
PARKING- Access to single garage with rear lane access
Parking - Access to single garage via rear lane.
Tenure - We are advised that this property is FREEHOLD.
What's included
Terrace
Garden
Parking
TypeTerraced house
Bedrooms3
Bathrooms1
Energy ClassD
HeatingAsk Agent
MunicipalityRisca
Location
Map loading soon
Neighborhood data on demand
Nearby essentials will load when this section comes into view.
Listed on
Mortgage calculator
Estimated monthly payment
880 €/mo
Down payment10 % · 17.776 €
17.776 €159.981 € loan
Term
Total repayable264.051 €
Interest rate4.40 %
Representative estimate · Landomo is not a mortgage broker. · Rates updated April 2026