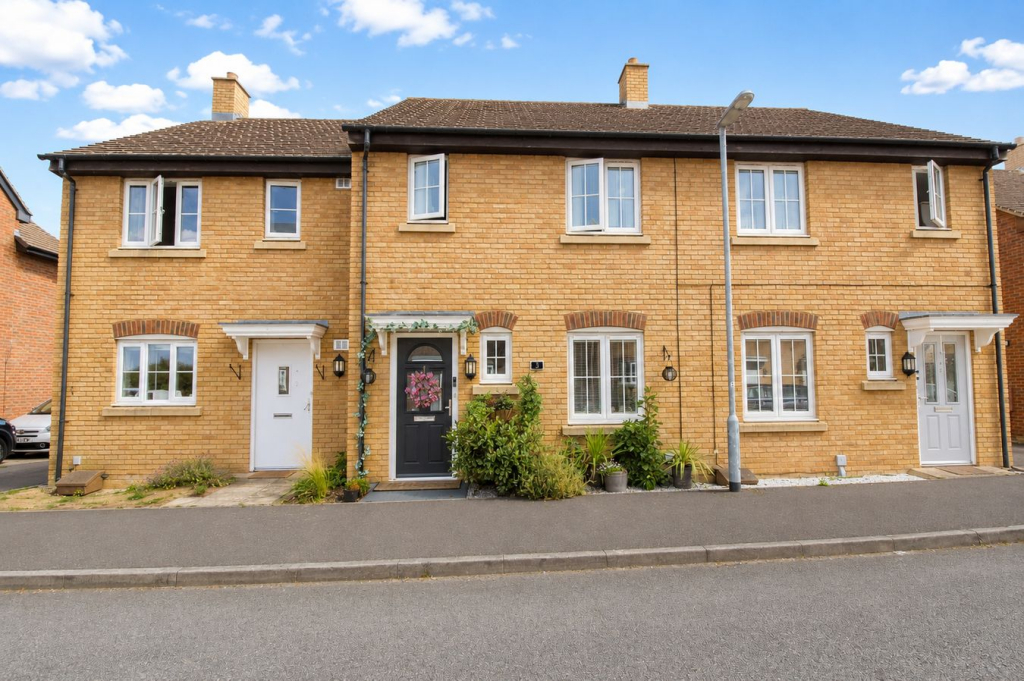
House for sale
Clifton, Central Bedfordshire
2 bedrooms·1 bathroom
177.599 €
Listed Oct 4, 2026
About this listing
Situated in a popular cul-de-sac on the outskirts of the highly sought-after village of Clifton, this well presented middle terrace family home offers excellent commuter links and easy access to beautiful countryside walks.
The accommodation comprises an entrance hall, cloakroom/WC, spacious lounge opening through to a modern fitted kitchen/dining room. Upstairs, there are two well-proportioned bedrooms, and a contemporary family bathroom. Externally, the property benefits from an enclosed garden, ideal for entertaining and outdoor relaxation, along with allocated off-road parking for two vehicles to the rear. Early viewing is highly recommended to fully appreciate everything this fantastic home has to offer.
Mobile Signal
Good
Entrance Hall:
Stairs to first floor, laminate flooring.
Cloakroom:
Fitted with a WC, wash hand basin, radiator. Double glazed window to the front.
Living Room:
Abt. 18' 1" x 12' 1" (5.51m x 3.68m) A spacious living room with two double glazed widows to the front aspect, radiator and laminate wood flooring.
Kitchen/Dining Room:
Abt. 15' 5" x 9' 1" (4.70m x 2.77m) Fitted with a range of eye and base level cupboards and drawer units with surrounding work surfaces. Inset stainless steel sink with drainer and mixer taps, fitted appliances to include a single oven with induction hob, space for fridge/freezer, plumbing for washer/dryer and dishwasher. Understairs storage cupboard, double glazed doors from dining area to the rear garden, double glazed window to the rear and radiator.
Landing:
Storage cupboard, access to loft via hatch with ladder and electricity.
Bedroom One:
Abt. 15' 5" x 11' 0" (4.70m x 3.35m) Two double glazed windows to the front, radiator, laminate flooring.
Bedroom Two:
Abt. 15' 5" x 9' 2" (4.70m x 2.79m) Two double glazed windows to the rear, radiator, laminate flooring.
Family Bathroom:
Refitted with a white suite comprising a walk in shower cubicle over, WC, wash hand basin with mixer taps, tiled floor, fully tiled, radiator, extractor fan.
Rear Garden:
Patio with a range of shrubs, outside tap, gated access to the rear leading to parking.
Parking:
Two allocated parking spaces to the rear of the property.
Agents Note:
Draft particulars yet to be approved by vendor and may be subject to change.
Shared Ownership Details:
The full market value of this property is £300,000.
If you buy a 50% share, the share purchase price will be £150,000 and the rent will be £311.49 a month plus a service charge fee of £18.65 a month.
This property can be staircase to a maximum of 80%.
Lease:
The lease term is 99 years from 20/08/2012 with approximately 85 years remaining.
Rent: £311.49 per month
Service Charge: Approximately £18.65 per month
Anti-Money Laundering (AML):
It is a legal requirement that all applicants comply with Anti-Money Laundering regulations. As such, once a purchase or tenancy has been agreed subject to contract, the applicant(s) will be required to undertake an AML and financial sanctions check carried out by our third party provider at a cost of £66 inclusive of VAT per property, payable by the applicant(s).
Material Information:
We are advised by the seller/landlord/tenant of the following information in good faith but its accuracy is not guaranteed and you should make your own investigations before committing to a sale or letting.
Please note in terms of mobile/phone reception, this is the view of the seller/landlord/tenant based on their current provider.
Water: Mains
Electric: Mains
Drainage: Mains
Flood risk: Property has not flooded in the last 5 years
Mobile/Phone: Good
Tenure: Freehold
Council Tax Band: C
Council tax payable: TBC
For further material information please contact the office marketing this property.
What's included
Garden
Parking
TypeTerraced house
Bedrooms2
Bathrooms1
Energy ClassB
HeatingGas
MunicipalityClifton
Location
Map loading soon
Neighborhood data on demand
Nearby essentials will load when this section comes into view.
Listed on
Mortgage calculator
Estimated monthly payment
879 €/mo
Down payment10 % · 17.760 €
17.760 €159.839 € loan
Term
Total repayable263.817 €
Interest rate4.40 %
Representative estimate · Landomo is not a mortgage broker. · Rates updated April 2026