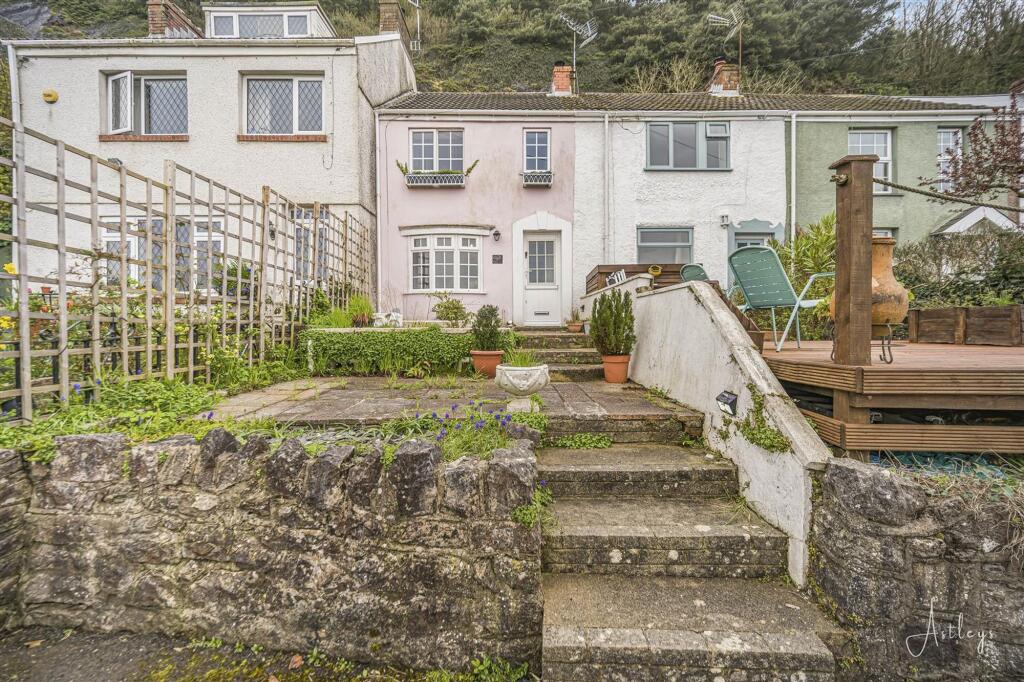
House for sale, 81 m²
Mumbles, Thistleboon
2 bedrooms·2 bathrooms
335.812 €
4.146 €/m²
Listed May 16, 2026
About this listing
In a tucked away location in the vibrant village of Mumbles, this charming two bedroom terraced property offers the perfect blend of modern comfort and coastal character. This property is presented with no onward chain. The property benefits from uninterrupted sea views of Swansea Bay and beyond to the front. Spanning a floor area of 871 square feet on a plot of 0.03 acres, the property boasts panoramic sea views front. The ground floor welcomes you with a open plan kitchen/living room with cottage character features. Upstairs, you’ll find two light-filled bedrooms, bathroom and dressing room. Externally to the front you have breathtaking sea views of Swansea Bay and beyond. To the rear you have a raised patio seating area, which in turn has steps leading up to a further decked area which currently houses the detached garden shed. Spiral staircase off the dressing room, which leads up to the roof terrace. The roof terrace offering sea views of Mumbles Bay and beyond. This property is truly a must-see for anyone seeking a home that combines coastal beauty, modern amenities, and the lively atmosphere of Mumbles village life.
EPC Rating: C
Entrance
Via a double glazed stable door into the porch.
Porch
With a glazed hardwood door into the open plan kitchen/living area.
Kitchen/Living Room
Dimensions: 9.093 x 3.960 (29'9" x 12'11" ). With stairs to the first floor. Two radiators. Double glazed bay window to the front offering sea views. Wood burner set on marble hearth set within the fireplace. Set of bifold doors to the rear garden. Double glazed window to the rear. The kitchen is fitted with a range of base and wall units. Running work surface incorporating a one and a half bowl stainless steel sink and drainer unit. Four ring gas hob with oven and grill under. Extractor hood over. Integral washing machine. Space for fridge. Space for freezer.
Landing
With a door to the bathroom. Doors to bedrooms. Door to dressing room.
Bathroom
Dimensions: 1.820 x 2.218 (5'11" x 7'3" ). Suite comprising; large walk-in shower. WC. Wash hand basin. Radiator. Extractor fan. Skylight.
Dressing Room
Dimensions: 2.869 x 1.426 (9'4" x 4'8" ). Double glazed PVC door to the rear. Radiator. WC. Wash hand basin.
Bedroom One
Dimensions: 4.009 x 3.661 (13'1" x 12'0" ). With a set of double glazed windows to the front offering breathtaking sea views of Mumbles Bay and beyond. Radiator. Doors to built-in wardrobes.
Bedroom Two
Dimensions: 3.562 x 2.539 (11'8" x 8'3" ). Double glazed window to the rear. Radiator.
Front
Low-maintenance patio garden offering sea views of Mumbles Bay and beyond.
Rear
A raised patio seating area, which in turn has steps leading up to a further decked area which currently houses the detached garden shed. Spiral staircase off the dressing room, which leads up to the roof terrace. The roof terrace offering sea views of Mumbles Bay and beyond.
Services
Mains electric. Mains sewerage. Mains water. Mains Gas. Broadband type - ultrafast fibre. Mobile phone coverage available with EE, Three, O2 & Vodafone.
Council Tax Band
Council Tax Band - D
Tenure
Freehold.
What's included
Terrace
Garden
TypeTerraced house
Living Area81 m²
Bedrooms2
Bathrooms2
Energy ClassC
HeatingAsk Agent
MunicipalityMumbles
Location
Map loading soon
Neighborhood data on demand
Nearby essentials will load when this section comes into view.
Listed on
Mortgage calculator
Estimated monthly payment
1.663 €/mo
Down payment10 % · 33.581 €
33.581 €302.231 € loan
Term
Total repayable498.837 €
Interest rate4.40 %
Representative estimate · Landomo is not a mortgage broker. · Rates updated April 2026