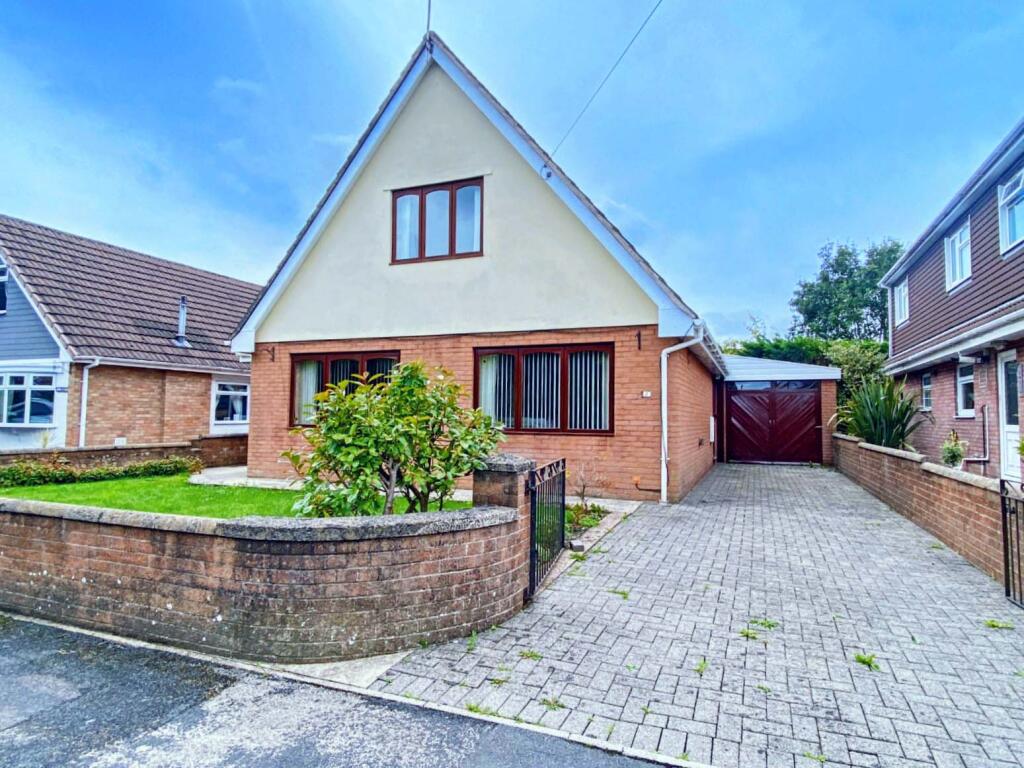
House for sale
Cardiff
4 bedrooms·2 bathrooms
409.534 €
Listed Sep 11, 2026
About this listing
INDIVIDUALLY BUILT spacious THREE/FOUR BEDROOM detached dormer bungalow, offering flexible living accommodation, no upward chain and OFF ROAD PARKING.
The accommodation comprises of a hallway, lounge, separate dining room, fitted kitchen/breakfast room, porch to the side, shower room/WC., bedroom 2/sitting room with French doors and bedroom 4 to ground floor. To the first floor bedrooms 1 & 3 and bathroom/WC. Front & rear gardens, LONG DRIVEWAY and internal door to the garage which is currently used as a utility/laundry room.
The property benefits from gas combination central heating and hardwood double glazing.
Forest Park is a popular established development which has good access to bus services, schools, shops and Pengam Railway Station so this area would prove ideal for commuters to Cardiff and the surrounding areas.
ACCOMMODATION: (Approximate dimensions)
HALLWAY:
Has coved ceiling, fitted carpet, panelled doors to ground floor accommodation, built-in double storage cupboard with shelves and clothes rail & access to carpeted staircase.
LOUNGE:
19' 6" x 11' 7". A nice size reception room with picture window to front, coved ceiling and fitted carpet, fireplace with marble inset & hearth housing gas fire. Door to dining room.
DINING ROOM:
11' 10" x 11' 7". Has a window to front, coved ceiling and fitted carpet, open doorway to the kitchen/breakfast room.
KITCHEN/BREAKFAST ROOM:
11' 7" x 10'. Has a range of cream wall and floor units with work surfaces and chrome handles, tiled splashbacks and display shelves, integrated dishwasher, five ring gas hob, extractor fan and electric oven with grill, integrated fridge, one and a half bowl sink unit with mixer taps, under unit lighting, tiled flooring, fitted breakfast bar and window to the side.
PORCH TO SIDE:
9' 3" x 3' 11". A nice size porch with external door to front and window to rear, tiled flooring.
SITTING ROOM/2ND BEDROOM:
13' 11" x 10' 7". Originally a ground floor second bedroom. With coved ceiling, French doors leading to the rear garden and fitted carpet.
BEDROOM 4:
10' 4" x 9' 2". A good size fourth bedroom with coved ceiling, window overlooking rear garden, fitted carpet, fitted wardrobes and wall cupboards to remain. The client also uses this room as an office and it has office furniture (Mr. Murrell please confirm if this furniture is to remain & be included in the purchase price? Thank You). Panelled door giving access to the garage which although there is still a garage door, it is currently used as a laundry room, there is a service coor to the side, window to rear, plumbed for washing machine & tumble dryer, Worcester Combination boiler, single drainer sink unit with mixer taps, a range of wall and floor cupboards, laminate flooring. This room offers multiple other uses.
GROUND FLOOR SHOWER ROOM:
Flat ceiling with built-in spotlights, tiled walls and tiled floor, white WC. and wash hand basin in built-in vanity unit, unit with wall cupboards, mirror and under unit lighting, tiled shower cubicle with shower off mains. Heated towel rail and silver colour furnishing.
FIRST FLOOR:
LANDING:
Gives access to loft, fitted carpet and panelled doors to first floor accommodation.
BEDROOM 1:
18' 4" x 11' 8". An excellent size master bedroom which must be seen to appreciate the overall size, there is a window to front, fitted carpet and a host of fitted bedroom furniture to remain which includes floor cupboards, display shelves, bedside cabinets, wall cupboards and a host of wardrobes.
BEDROOM 3:
11' 8" x 9' 10". Another double bedroom with window to rear, fitted carpet, fitted bedroom furniture to remain and panelled door to access an excellent size loft storage space.
BATHROOM/WC.:
7' 10" x 7' 6". Has a skylight, porcelain tiled walls and floor, white suite comprising of a panelled bath, wash hand basin and low level WC. in vanity unit which has a range of floor units, wall cupboards, mirror and under unit lighting. Heated towel rail and silver colour furnishing.
HEATING:
Gas central heating fired by the combination boiler located in the garage/laundry room.
GARDENS:
FRONT: There are double wrought iron gates giving access to a long paved driveway, lawned garden with borders, a host of shrubs, garden path & access to the side.
SIDE: To the side is a wide garden path, water tap and garden gate to access the rear.
REAR: Has paved patio areas, low raised brick walls, garden path, borders with a host of mature shrubs & trees, lawn and summerhouse with Georgian style double glazed windows and French doors.
GARAGE:
20' x 8' 8". Single garage, as previously mentioned currently used as the clients laundry room.
COUNCIL TAX: BAND E.
PRICE: £350,000 - FREEHOLD
JJ6496
These particulars have been prepared as a general guide. We have been informed by the Vendor/s or their Representative/s regarding the Tenure. We have not tested the services, appliances or fittings. Measurements are approximate and given as a guide only.
What's included
Garden
Parking
Key Stats
Key Stats
TypeDetached house
Bedrooms4
Bathrooms2
HeatingAsk Agent
Location
Map loading soon
Neighborhood data on demand
Nearby essentials will load when this section comes into view.
Listed on
Mortgage calculator
Estimated monthly payment
2.028 €/mo
Down payment10 % · 40.953 €
40.953 €368.581 € loan
Term
Total repayable608.349 €
Interest rate4.40 %
Representative estimate · Landomo is not a mortgage broker. · Rates updated April 2026