House for sale, 143 m²
Aberdeen, Aberdeenshire
4 bedrooms·1 bathroom
209.717 €
1.467 €/m²
Listed Sep 10, 2026
About this listing
East Camaloun is a one and a half storey stone farmhouse sitting within a generous rural plot, with open fields in the wider area and mature tree belts close to the house. It’s a genuine fixer upper with strong bones, character features, and the kind of countryside setting buyers look for. The house offers multiple ground floor rooms, two upper bedrooms, ancillary spaces, and a modernised shower room, with clear scope for renovation throughout.
The immediate grounds include lawn, established planting, and space around the property itself. Neighbouring buildings are visible from the aerial view, but the plot still offers a good sense of separation and a rural outlook. The setting delivers the countryside lifestyle without being completely isolated.
Accommodation
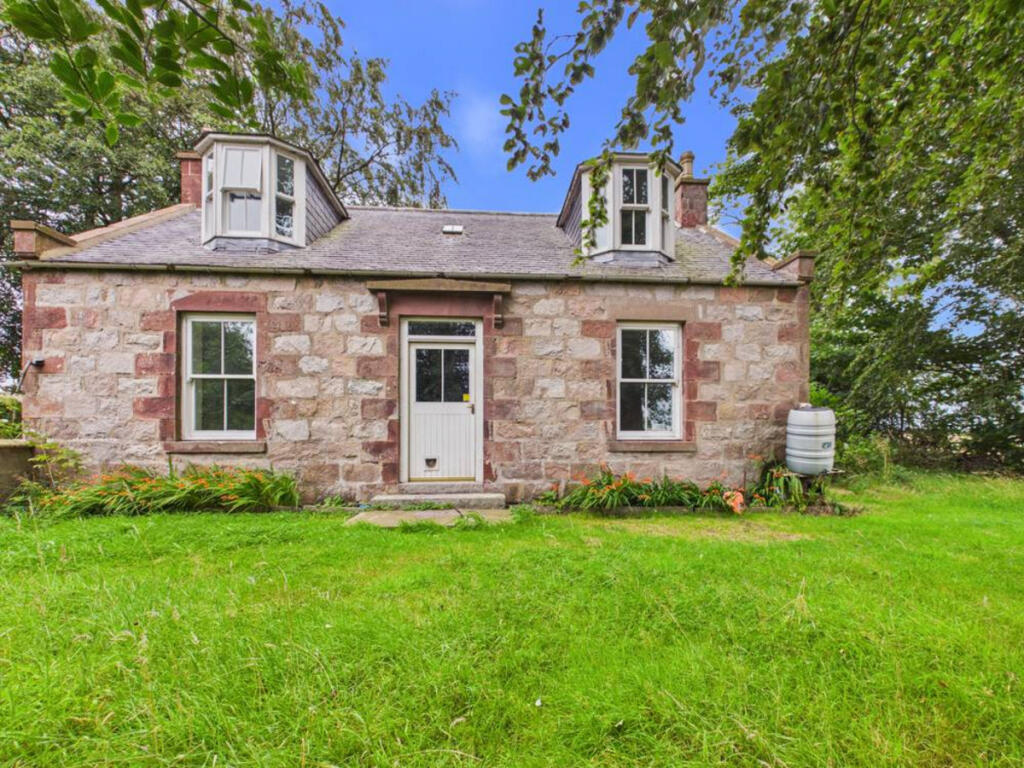
Front Elevation
Traditional stone frontage with twin dormers, slate roof, and deep set windows. Mature greenery frames the house, giving a sheltered, private feel.
Ground Floor
Entrance Hall
Straight central hall with light flooring, white painted staircase, timber facings and ceiling cornicing. Good proportions and direct access to the main rooms.
Lounge
Front facing main public room with cream carpet, large window, radiator, neutral décor and timber facings. A full size lounge suitable as the primary living space.
Dining Room (Flexible Use)
Second front facing public room currently presented as a flexible space. Cream walls, timber facings and worn blue carpet ready for replacement. Works well as a dining room, snug, office or an additional ground floor bedroom depending on buyer preference.
Bedroom 1 (Ground Floor)
Bright room with cast iron fireplace, built in cupboard beneath the window, cream walls and exposed timber floorboards. Strong natural light and clear renovation potential.
Bedroom 2 (Ground Floor)
Further ground floor bedroom with cast iron fireplace, built in shelving, part painted walls and exposed floorboards. Full size proportions and scope for improvement.
Kitchen
Traditional farmhouse kitchen with light green units, wall and base storage, worktops, sink beneath the window and dark practical flooring. Ready for modernisation but with a straightforward layout.
Shower Room with WC
Modernised shower room with glass enclosure, white WC and basin, chrome fittings, wet wall finish and two frosted windows. Bright, clean and move in ready.
Upper Floor
Upper Hall
White-painted staircase with dark timber handrail leading to a bright landing with skylight. Timber flooring and angled ceilings typical of farmhouse upper levels.
Upper Bedroom 1
Good-sized bedroom with sloped ceilings, central dormer window, timber floorboards, wall-mounted heater, and black fireplace. Light blue walls and alcoves ideal for storage.
Upper Bedroom 2
Second upper bedroom with dormer window, patterned carpet, sloped ceilings, and electric heater. Shows wear but offers strong proportions and easy upgrade potential.
Store Room
Large unfinished storeroom with skylight, exposed timbers, timber floorboards, and small fireplace. Excellent for storage or future conversion.
Box Room
Compact ancillary room with skylight, light carpet, sloped ceilings, and colourful painted door. Ideal for storage, office, or playroom.
East Camaloun is a proper project property: solid stone construction, a good rural plot, and multiple rooms ready for renovation. The modernised shower room gives buyers a functional starting point, while the rest of the house offers scope to upgrade, reconfigure and create a standout countryside home. This is exactly the kind of farmhouse buyers chase — character, outlook and potential.
Location
East Camaloun sits just outside Fyvie, offering a rural setting with countryside views while still being within easy reach of village amenities. Fyvie provides everyday services including a shop, primary school and local facilities, with Turriff and Oldmeldrum offering a wider range of shops and services. Aberdeen is commutable for work, schooling and transport links, making the location practical as well as peaceful.
Disclaimer
These particulars do not constitute any part of an offer or contract. All statements contained therein, while believed to be correct, are not guaranteed. All measurements are approximate. Intending purchasers must satisfy themselves by inspection or otherwise, as to the accuracy of each of the statements contained in these particulars.
What's included
Garden
Key Stats
Key Stats
TypeDetached house
Living Area143 m²
Bedrooms4
Bathrooms1
HeatingAsk Agent
Location
Map loading soon
Neighborhood data on demand
Nearby essentials will load when this section comes into view.
Listed on
Mortgage calculator
Estimated monthly payment
1.038 €/mo
Down payment10 % · 20.972 €
20.972 €188.745 € loan
Term
Total repayable311.526 €
Interest rate4.40 %
Representative estimate · Landomo is not a mortgage broker. · Rates updated April 2026