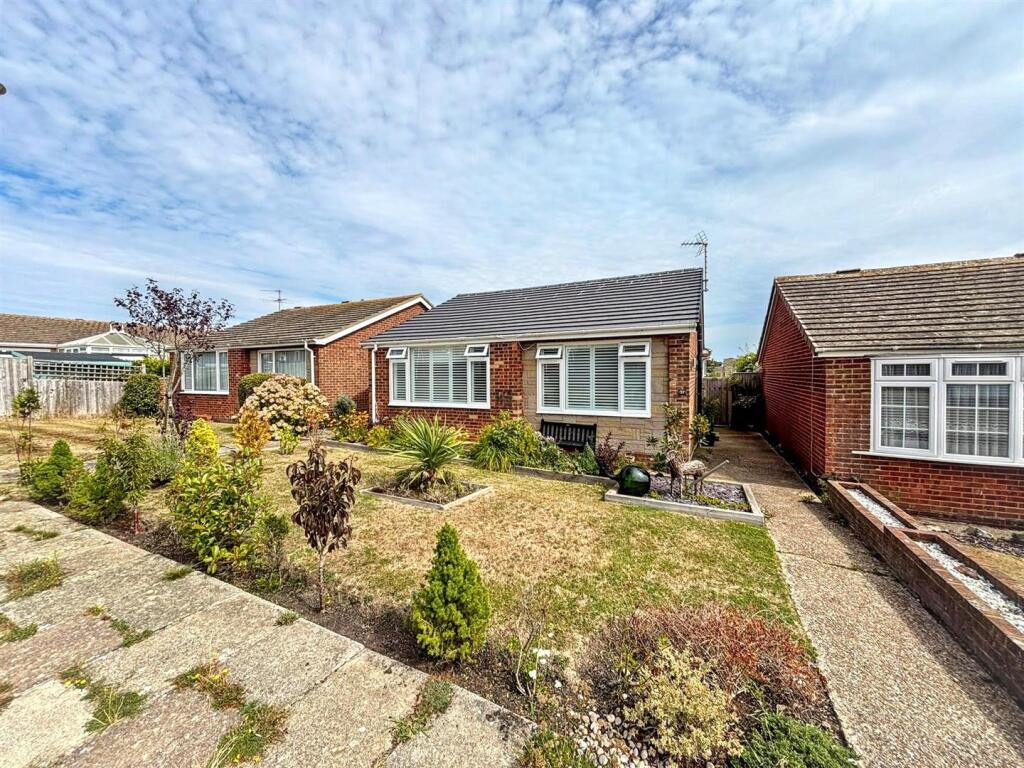
House for sale, 84 m²
Wealden, Westham
2 bedrooms·1 bathroom
486.102 €
5.786 €/m²
Listed Aug 25, 2026
About this listing
Located in the charming Village of Westham, this lovely detached ‘Whichello’ built bungalow has been refurbished and skilfully extended. Having two double bedrooms, there is a spacious sitting room with double doors onto the stylish kitchen/breakfast room where some appliances are integrated. This in turn adjoins the dining/garden room which has a lantern roof and access to the landscaped rear garden. A well appointed bathroom and separate wc are also included and this immaculately presented bungalow is further complimented with LVT flooring and carpets throughout. The rear garden has a patio area with glass balustrade and steps the a sizeable area of artificial grass and raised flower borders. A single garage can also be accessed from the garden and rear. The Village high street shops, railway station and historic Pevensey Castle can all be found within walking distance whilst the exciting marina development is approximately two miles distant.
Entrance - Frosted composite double glazed door to-
Entrance Vestibule - Glazed inner door to-
Entrance Hallway - Radiator. Store cupboard. Airing cupboard housing gas boiler. LVT flooring. Loft access (not inspected).
Sitting Room - 4.83m x 3.76m (15'10 x 12'4) - Radiator. Fireplace with ornate surround, mantle above and inset electric fire. LVT flooring. Double glazed window to front aspect.
Kitchen/Breakfast Room - 3.68m x 3.40m (12'1 x 11'2) - Fitted range of wall and base units, surrounding worktop with inset single drainer sink unit with mixer tap. Space for range cooker and ‘American Style’ fridge/freezer. Integrated dishwasher and microwave. Space and plumbing for washing machine. Wall mounted extractor. Part tiled walls. Breakfast bar. LVT flooring.
Dining/Garden Room - 3.43m x 3.30m (11'3 x 10'10) - Radiator. LVT flooring. Double glazed window to rear aspect. Double glazed double door to rear. Roof lantern.
Bedroom 1 - 4.19m x 3.84m (13'9 x 12'7) - Radiator. Carpet. Double glazed window to rear aspect.
Bedroom 2 - 3.30m x 3.28m (10'10 x 10'9) - Radiator. Carpet. Double glazed window to front aspect.
Refitted Modern Bathroom - Suite comprising panelled bath with mixer tap, shower screen and wall mounted shower. Pedestal wash hand basin with mixer tap set in vanity unit. Radiator. Part tiled walls. LVT flooring. Frosted double glazed window.
Separate Wc - Low level WC. Wall mounted wash hand basin with mixer tap and vanity under. Radiator. Part tiled walls. LVT flooring. Frosted double glazed window.
Outside - There are attractive front and rear gardens both of which have planted beds and borders. With gated side access, the rear garden boasts a patio with glass balustrade and a lower area of artificial grass. There is also gated rear access.
Garage - 5.87m x 2.44m (19'3 x 8'95) - Up and over door, frosted double glazed window and door to garden. Electric light and power supply.
Council Tax Band = D -
Epc = D -
What's included
Garden
Parking
Key Stats
Key Stats
TypeDetached house
Living Area84 m²
Bedrooms2
Bathrooms1
Energy ClassD
HeatingAsk Agent
MunicipalityWealden
Location
Map loading soon
Neighborhood data on demand
Nearby essentials will load when this section comes into view.
Listed on
Mortgage calculator
Estimated monthly payment
2.407 €/mo
Down payment10 % · 48.610 €
48.610 €437.492 € loan
Term
Total repayable722.087 €
Interest rate4.40 %
Representative estimate · Landomo is not a mortgage broker. · Rates updated April 2026