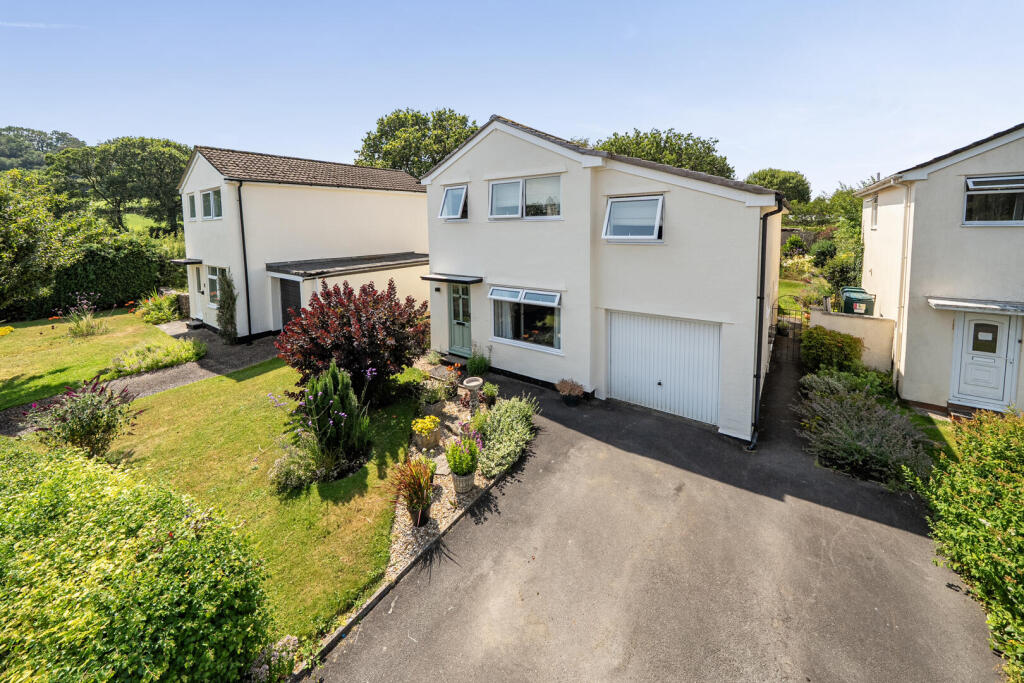
House for sale, 133 m²
Taunton
4 bedrooms·1 bathroom
441.800 €
3.322 €/m²
Listed Jul 20, 2026
About this listing
A well presented four bedroom, detached modern home with some lovely country views and situated in the popular village of Brushford, just a short drive from Dulverton.
Brushford is a sought-after country village set within the picturesque Barle Valley, offering a charming 15th-century church, petrol station, village shop and café, and a thriving parish hall hosting a variety of clubs including fitness classes, art, badminton and yoga, all right on the doorstep. The property lies just beyond the southern edge of Exmoor National Park and is within easy reach of the historic Exmoor town of Dulverton. Dulverton can be accessed on foot via a scenic riverside footpath following the River Barle, and there is also a bus service operating six days a week.
4 Silverdale Close is a detached family home that was built in 1975 and extended in the 1985 to create spacious, light and airy accommodation. The property benefits from an integral garage, driveway parking, and a pretty rear garden with open views across the surrounding countryside and rolling hills.
On the ground floor, the accommodation comprises an entrance hall with double doors opening into the sitting room with an understairs storage cupboard and a large picture window to the front. An archway leads through to the dining area with a door opening into the bright and airy garden room, complete with sliding patio doors leading out to the garden. Steps lead down into the kitchen which is double aspect and well equipped with a range of fitted units incorporating a double oven and halogen hob. There is space and plumbing for a washing machine, a door provides access to the garden, and an internal door leads to the integral garage, which houses the oil-fired boiler and has an up-and-over door.
To the first floor, there is a spacious landing with an airing cupboard, four well-proportioned bedrooms, and a good sized family bathroom comprising a bath, separate shower, wash basin set within a vanity unit, WC, and heated towel rail.
Outside, the front of the property features a landscaped garden and a driveway providing parking for two vehicles. Gated side access on both sides of the house leads to the rear garden, which is mainly laid to lawn with well-stocked flower and herbaceous borders. The garden enjoys a desirable south-westerly aspect, benefiting from afternoon and evening sun, and boasts a lovely open outlook to the south across the surrounding countryside and hills.
Please see the floor plan for the dimensions. The internal photos have been taken with a wide angle lens to show more of the rooms.
Services: Mains electricity, water and drainage. Oil fired central heating. Fibre broadband.
Tenure: Freehold
Council Tax: D
Local Authority: Somerset West and Taunton Council
What's included
Garden
Parking
TypeDetached house
Living Area133 m²
Bedrooms4
Bathrooms1
HeatingAsk Agent
Location
Map loading soon
Neighborhood data on demand
Nearby essentials will load when this section comes into view.
Listed on
Mortgage calculator
Estimated monthly payment
2.188 €/mo
Down payment10 % · 44.180 €
44.180 €397.620 € loan
Term
Total repayable656.278 €
Interest rate4.40 %
Representative estimate · Landomo is not a mortgage broker. · Rates updated April 2026