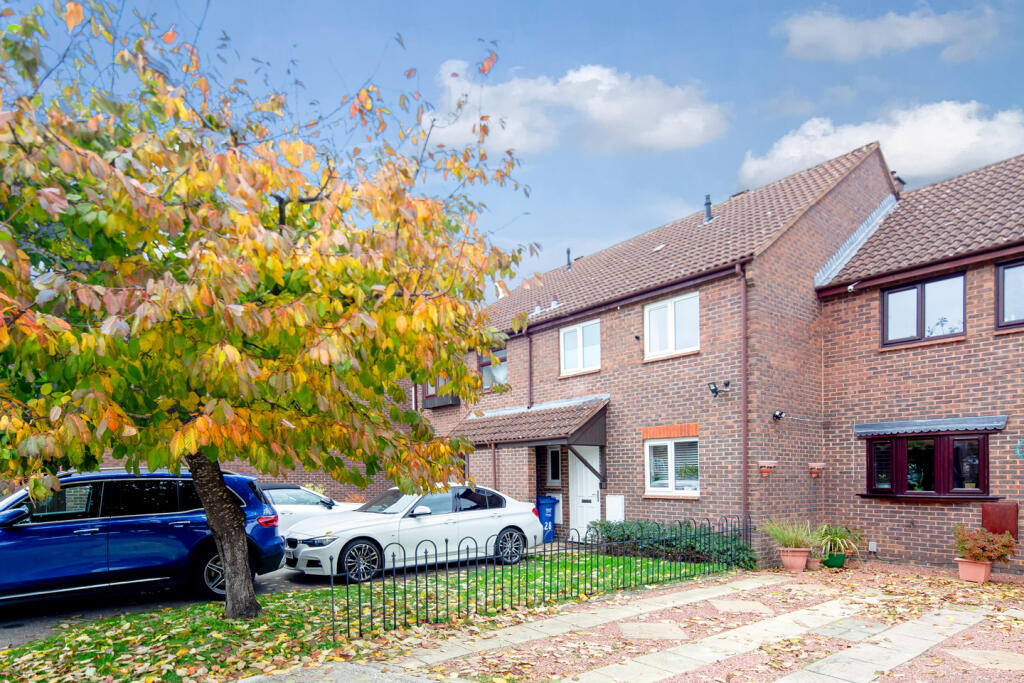
House for sale, 86 m²
Oxford
3 bedrooms·1 bathroom
389.618 €
4.530 €/m²
Listed Nov 5, 2026
About this listing
A Three Bedroom Staggered Terrace with Re-fitted Cloakroom, Kitchen Diner, Living Room, Re-fitted Bathroom, Rear Garden with Summer House/Store, Off-Road Parking for Two Cars
Key Facts for Buyers:
EPC: Rating C (75)
Council Tax: Band C
Approx. £2,296 per annum.
Ground Floor:
OPEN PORCH:
Outside gas and electricity meter boxes, covered bin recess, PVC front door to:-
ENTRANCE HALLWAY:
Radiator, digital thermostat, telephone point, under-stairs recess, staircase.
RE-FITTED CLOAKROOM:
Front aspect PVC window, metal cased RCD/MCB electricity consumer unit, “Karndean” luxury vinyl flooring, concealed cistern dual flush WC, wash hand basin and cupboard under.
KITCHEN DINER: 15’9 x 9’2
Front aspect PVC window, plain plaster ceiling, down lighting, laminate flooring, radiator, space for table & chairs. Range of base and wall units with roll-edge laminate worktops and tiled surrounds. Space for wide fridge freezer, 500mm cutlery and pan drawers, stainless steel and glass fan oven/grill, 4-ring stainless steel gas hob, 700mm extractor hood, 1000mm corner base unit with 500mm door, space for washing machine, 1½ bowl Earthenware enameled sink, 600mm undersink base unit, 300mm base unit, 1000mm corner base unit with 500mm door
LIVING ROOM: 15’8 x 13’2
Half glazed PVC door to the garden, rear aspect PVC window, plain plaster ceiling, radiator, TV & satellite connections.
First Floor:
LANDING:
Loft hatch, airing cupboard housing ‘Worcester’ boiler, over-stairs bulkhead cupboard.
RE-FITTED BATHROOM: 6’2 x 6’1
Front aspect PVC window, down lighting, ceramic tiled floor, bath with mixer tap, thermostatic shower over, rain head, second hand held head, sliding head support, screen, concealed cistern dual flush WC, inset wash hand basin with cupboard under, illuminated mirror, heated towel rail, fully tiled walls.
BEDROOM ONE: 15’4 x 8’10
Rear aspect PVC window, radiator.
BEDROOM TWO: 13’8 x 9’2
Front aspect PVC window, radiator.
BEDROOM THREE: 10’7 x 6’7
Rear aspect PVC window, radiator.
Outside:
FRONT GARDEN: Refer to photo.
OFF-ROAD PARKING:
For two cars in tandem with enough lawn remaining to create a further parking space if required.
REAR GARDEN: Refer to photo.
Side gate, shed, deck.
Summer House and Store Combination:
Summer House: 6’9 x 5’7
Store: 7’9 x 2’7
What's included
Garden
Parking
TypeTerraced house
Living Area86 m²
Bedrooms3
Bathrooms1
HeatingAsk Agent
Location
Map loading soon
Neighborhood data on demand
Nearby essentials will load when this section comes into view.
Listed on
Mortgage calculator
Estimated monthly payment
1.929 €/mo
Down payment10 % · 38.962 €
38.962 €350.656 € loan
Term
Total repayable578.763 €
Interest rate4.40 %
Representative estimate · Landomo is not a mortgage broker. · Rates updated April 2026