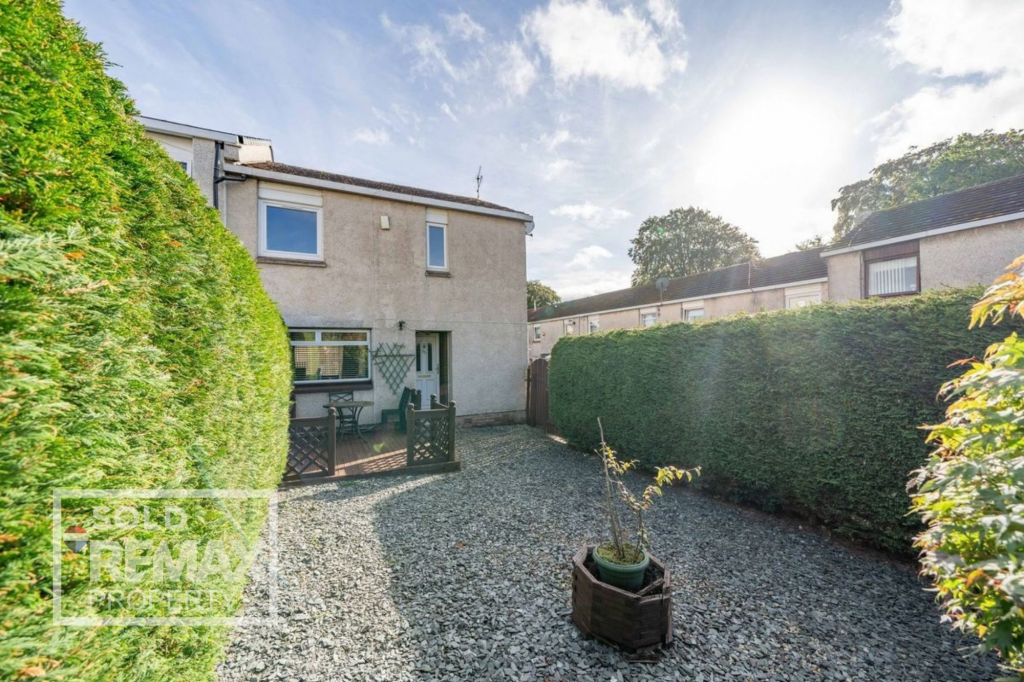
House for sale, 84 m²
Livingston, Howden
2 bedrooms·1 bathroom
175.387 €
2.088 €/m²
Listed Oct 5, 2026
About this listing
Erin Aitken and RE/MAX Property are delighted to bring this spacious two bedroom home in Livingston to the market.
The property offers a spacious living and dining room, fitted kitchen with integrated appliances and a bright conservatory with access to the rear garden. Upstairs are two double bedrooms with fitted wardrobes, a family bathroom with shower over bath and an additional box room, ideal as a home office or storage space.
Outside, the property benefits from private front and rear gardens, with a low maintenance enclosed rear garden and storage shed.
Located in the heart of Livingston, Huron Avenue is just a short walk from Livingston town centre, with shops, restaurants, leisure facilities and everyday essentials all close by.
With its generous accommodation, flexible additional room and convenient central location, this is a well proportioned home with plenty to offer.
EPC Rating: D
Entrance Hallway
2.51m x 2.73m
The welcoming entrance hallway features hardwood flooring which flows throughout the ground floor and continues up the staircase. There is a useful storage cupboard located beneath the stairs, providing practical additional storage.
Kitchen
3.04m x 3.24m
The kitchen continues the hardwood flooring from the hallway and is fitted with a range of wood wall and base units, complemented by grey marble effect worktops. Integrated appliances include an oven and grill, with a gas hob and extractor fan. Mirrored cabinet doors provide additional storage. A large window overlooks the rear garden, with a door providing direct garden access. The room is finished with four ceiling spotlights and a radiator.
Living Room / Dining Area
3.17m x 6.99m
A spacious living and dining area offering plenty of room for both relaxing and dining. The room features hardwood flooring, cream wallpaper and two ceiling light fixtures, with ample space for a large dining table. Two large radiators and a large front facing window provide plenty of natural light, while sliding doors lead directly into the conservatory.
Conservatory
2.75m x 3.03m
A bright and versatile conservatory with windows surrounding the room and patio doors providing direct access to the garden. The abundance of glazing allows plenty of natural light into both the conservatory and adjoining living and dining area. Finished with white painted walls and a white brick base, the space could be used for a variety of purposes including an additional sitting area, home office or playroom.
Upper Hallway
0.9m x 4.98m
The upper hallway continues the hardwood flooring from the staircase and provides access to all first floor rooms. A window brings plenty of natural light into the hallway, creating a bright and open feel.
Bedroom One
3.19m x 3.22m
The main bedroom features wood effect laminate flooring with a wallpapered feature wall and white painted walls. A double fitted wardrobe provides plenty of storage, with a front facing window bringing natural light into the room. Finished with a radiator and ceiling light fixture.
Bedroom Two
2.01m x 3.18m
A well sized second bedroom featuring wood effect laminate flooring, a wallpapered feature wall and white painted walls. The room benefits from a large fitted wardrobe offering plenty of storage, along with a rear facing window providing natural light and a radiator.
Box Room
1.74m x 2.16m
A useful and versatile box room with white painted walls, housing the boiler and providing access to the loft. The room offers plenty of additional storage space and could also work well as a small home office.
Bathroom
1.87m x 2.64m
The bathroom features tiled flooring and tiled walls, with a bath and electric shower over. A fitted vanity unit beneath the sink and additional fitted cupboards provide useful storage. There is a large frosted rear facing window for privacy and natural light, with three ceiling spotlights completing the room.
Front Garden
The front garden is designed for easy maintenance, with a large gravelled area bordered by mature hedging providing privacy. A raised decked area offers space for outdoor seating, with gated access to the garden.
Rear Garden
The rear garden is a generous, low maintenance outdoor space with gravelled areas and a paved pathway leading through the garden. Mature hedging and timber fencing provide privacy, with space for outdoor seating and planting. The garden also benefits from a useful storage shed and direct access into the kitchen and conservatory.
Disclaimer
Each office is independently owned and operated. Remax Property is operated by Locaro Limited, registered office Remax House, 13b Fairbairn Road, Livingston, EH54 6TS
TypeTerraced house
Living Area84 m²
Bedrooms2
Bathrooms1
Energy ClassD
HeatingAsk Agent
MunicipalityLivingston
Location
Map loading soon
Neighborhood data on demand
Nearby essentials will load when this section comes into view.
Mortgage calculator
Estimated monthly payment
868 €/mo
Down payment10 % · 17.539 €
17.539 €157.848 € loan
Term
Total repayable260.531 €
Interest rate4.40 %
Representative estimate · Landomo is not a mortgage broker. · Rates updated April 2026